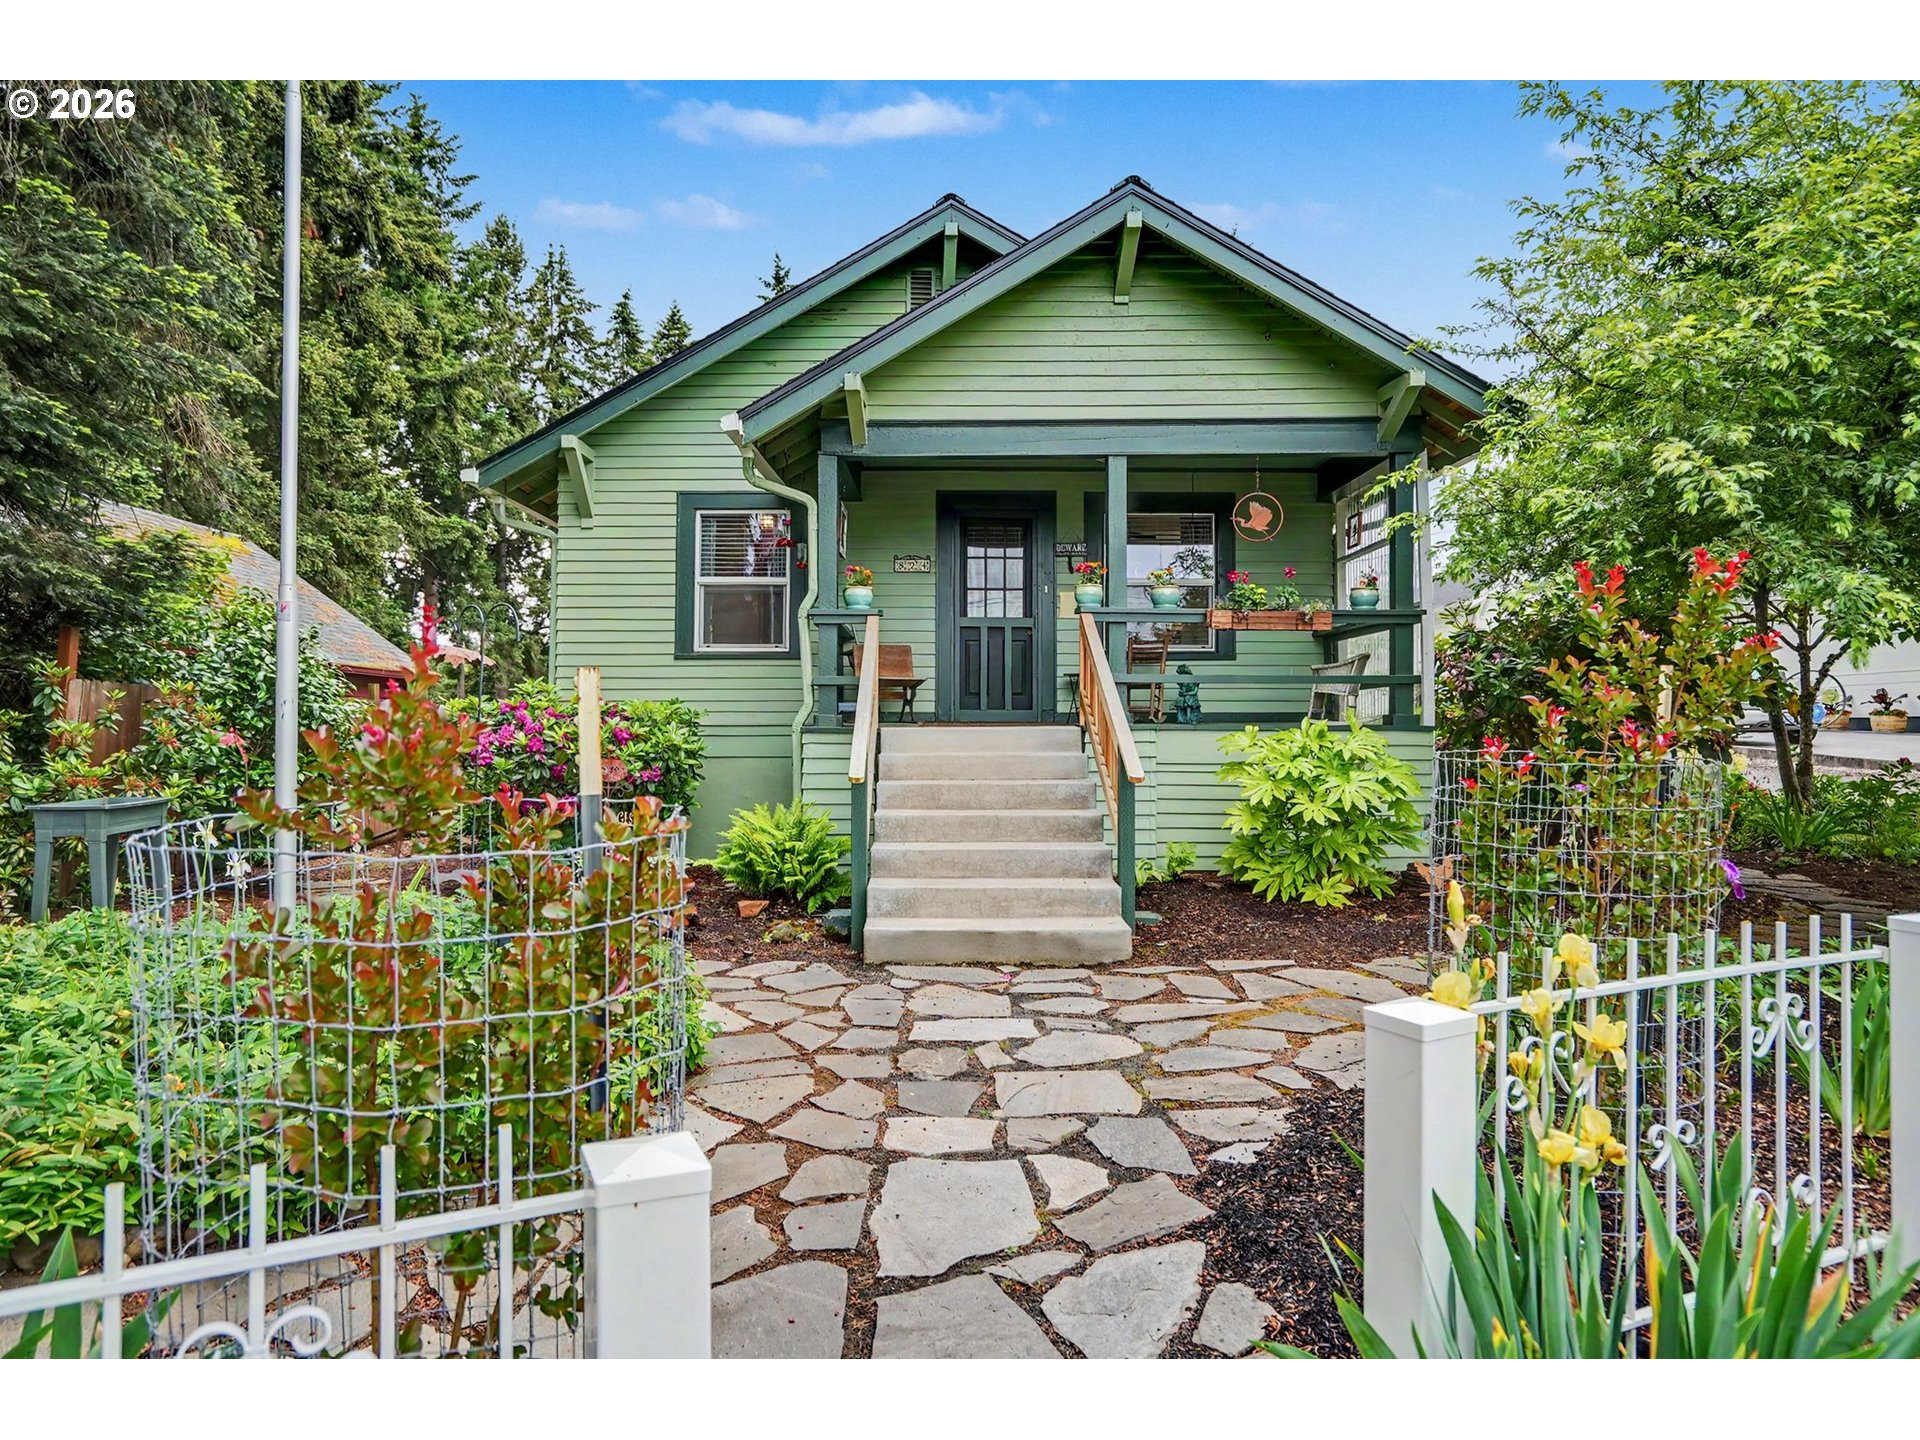
Green bungalow with a covered porch, stone walkway, and lush fenced garden.
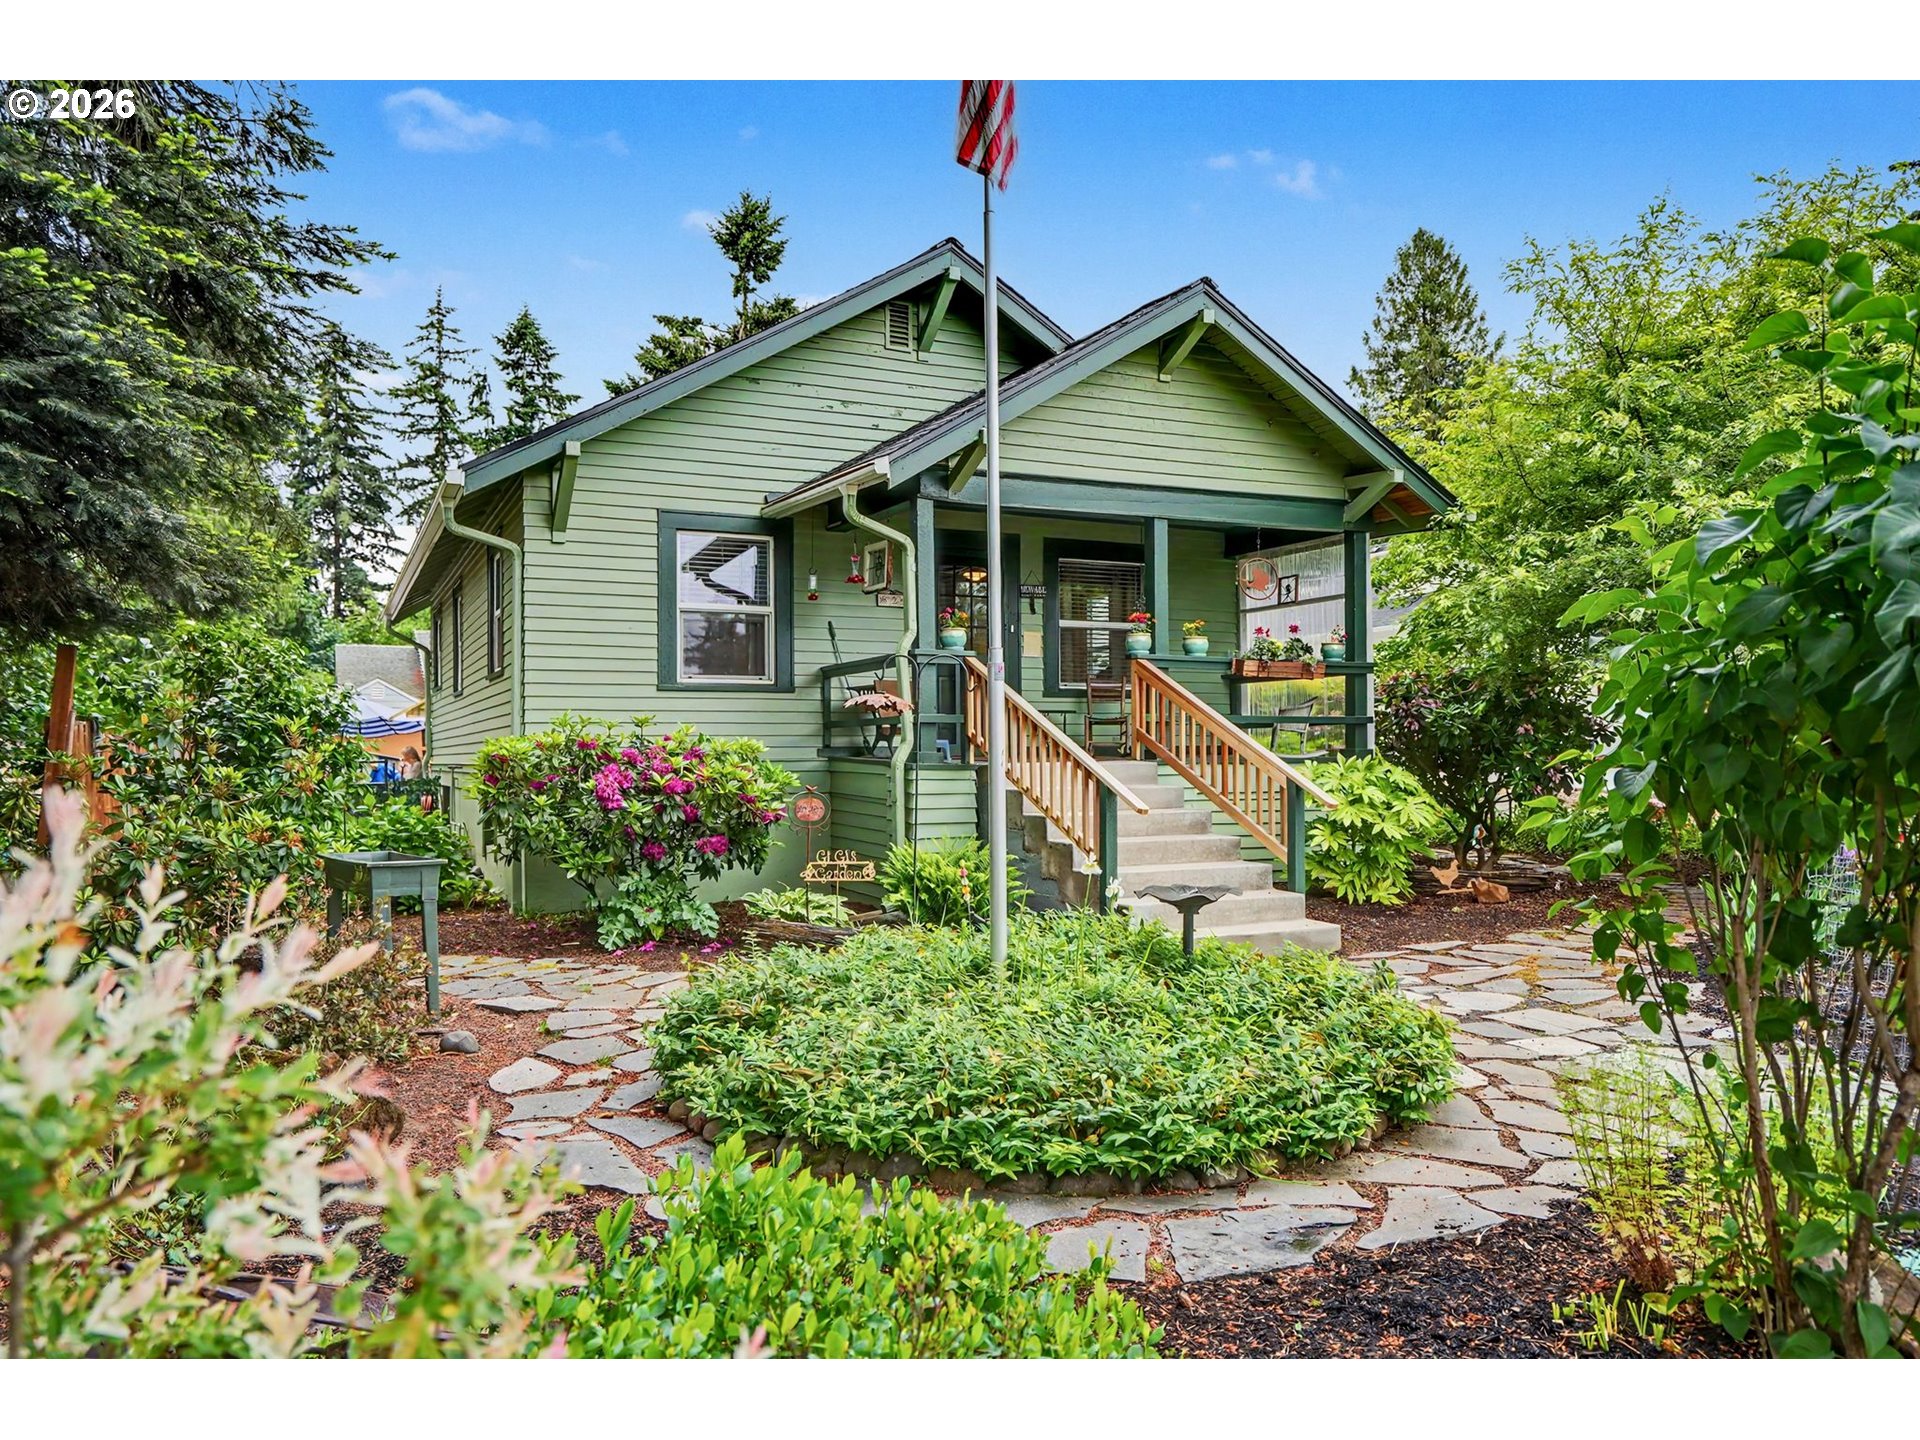
Green house with a covered porch, American flagpole, flowering shrubs, and winding flagstone garden paths.
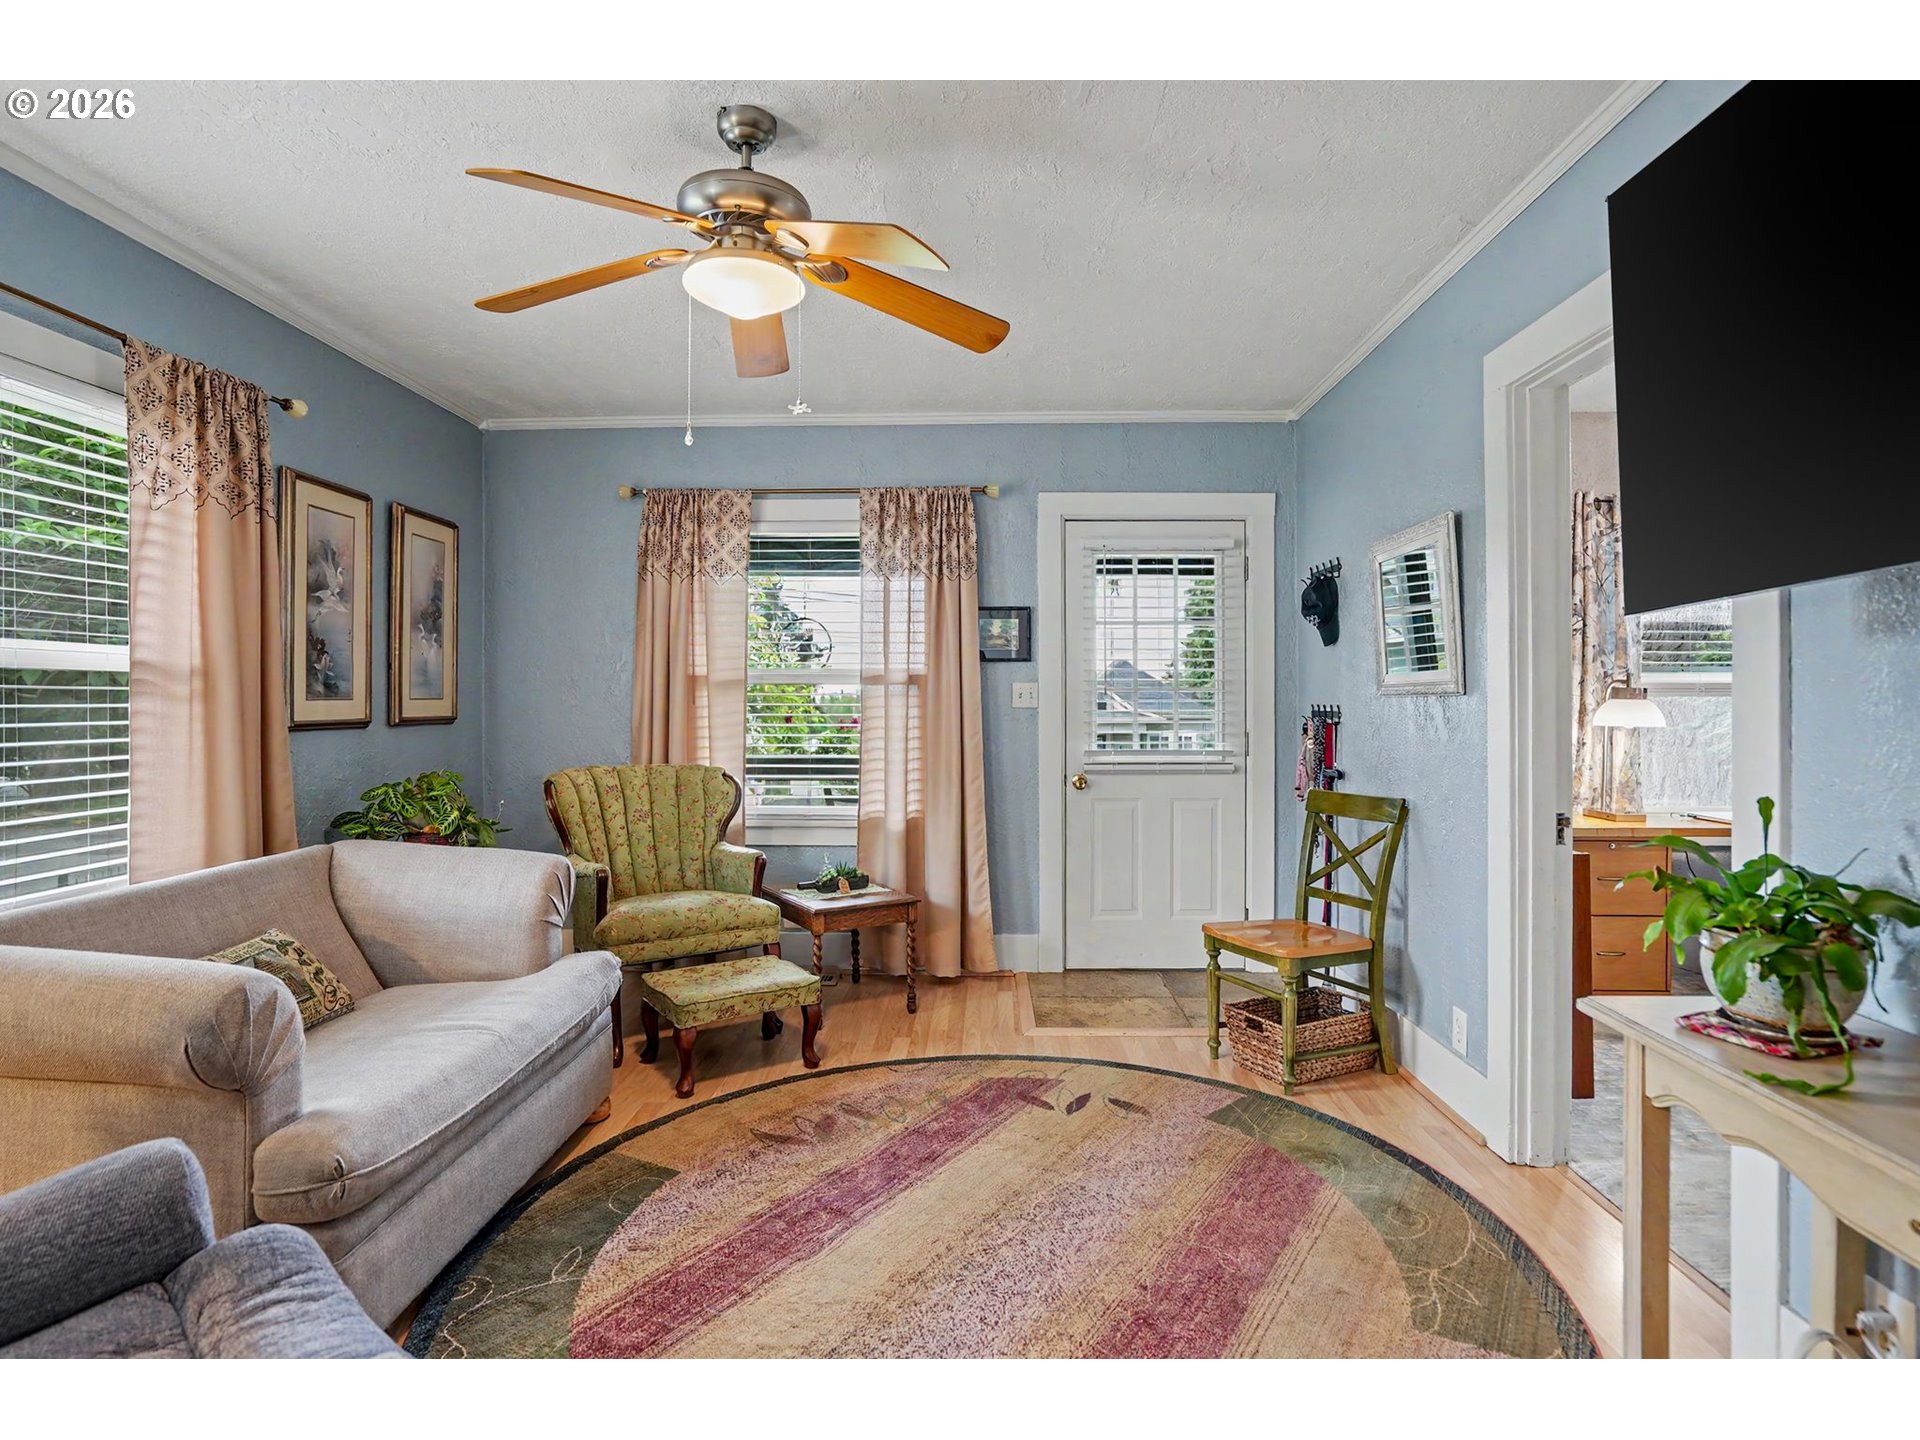
Living room with blue walls, a gray sofa, patterned armchair, and ceiling fan.
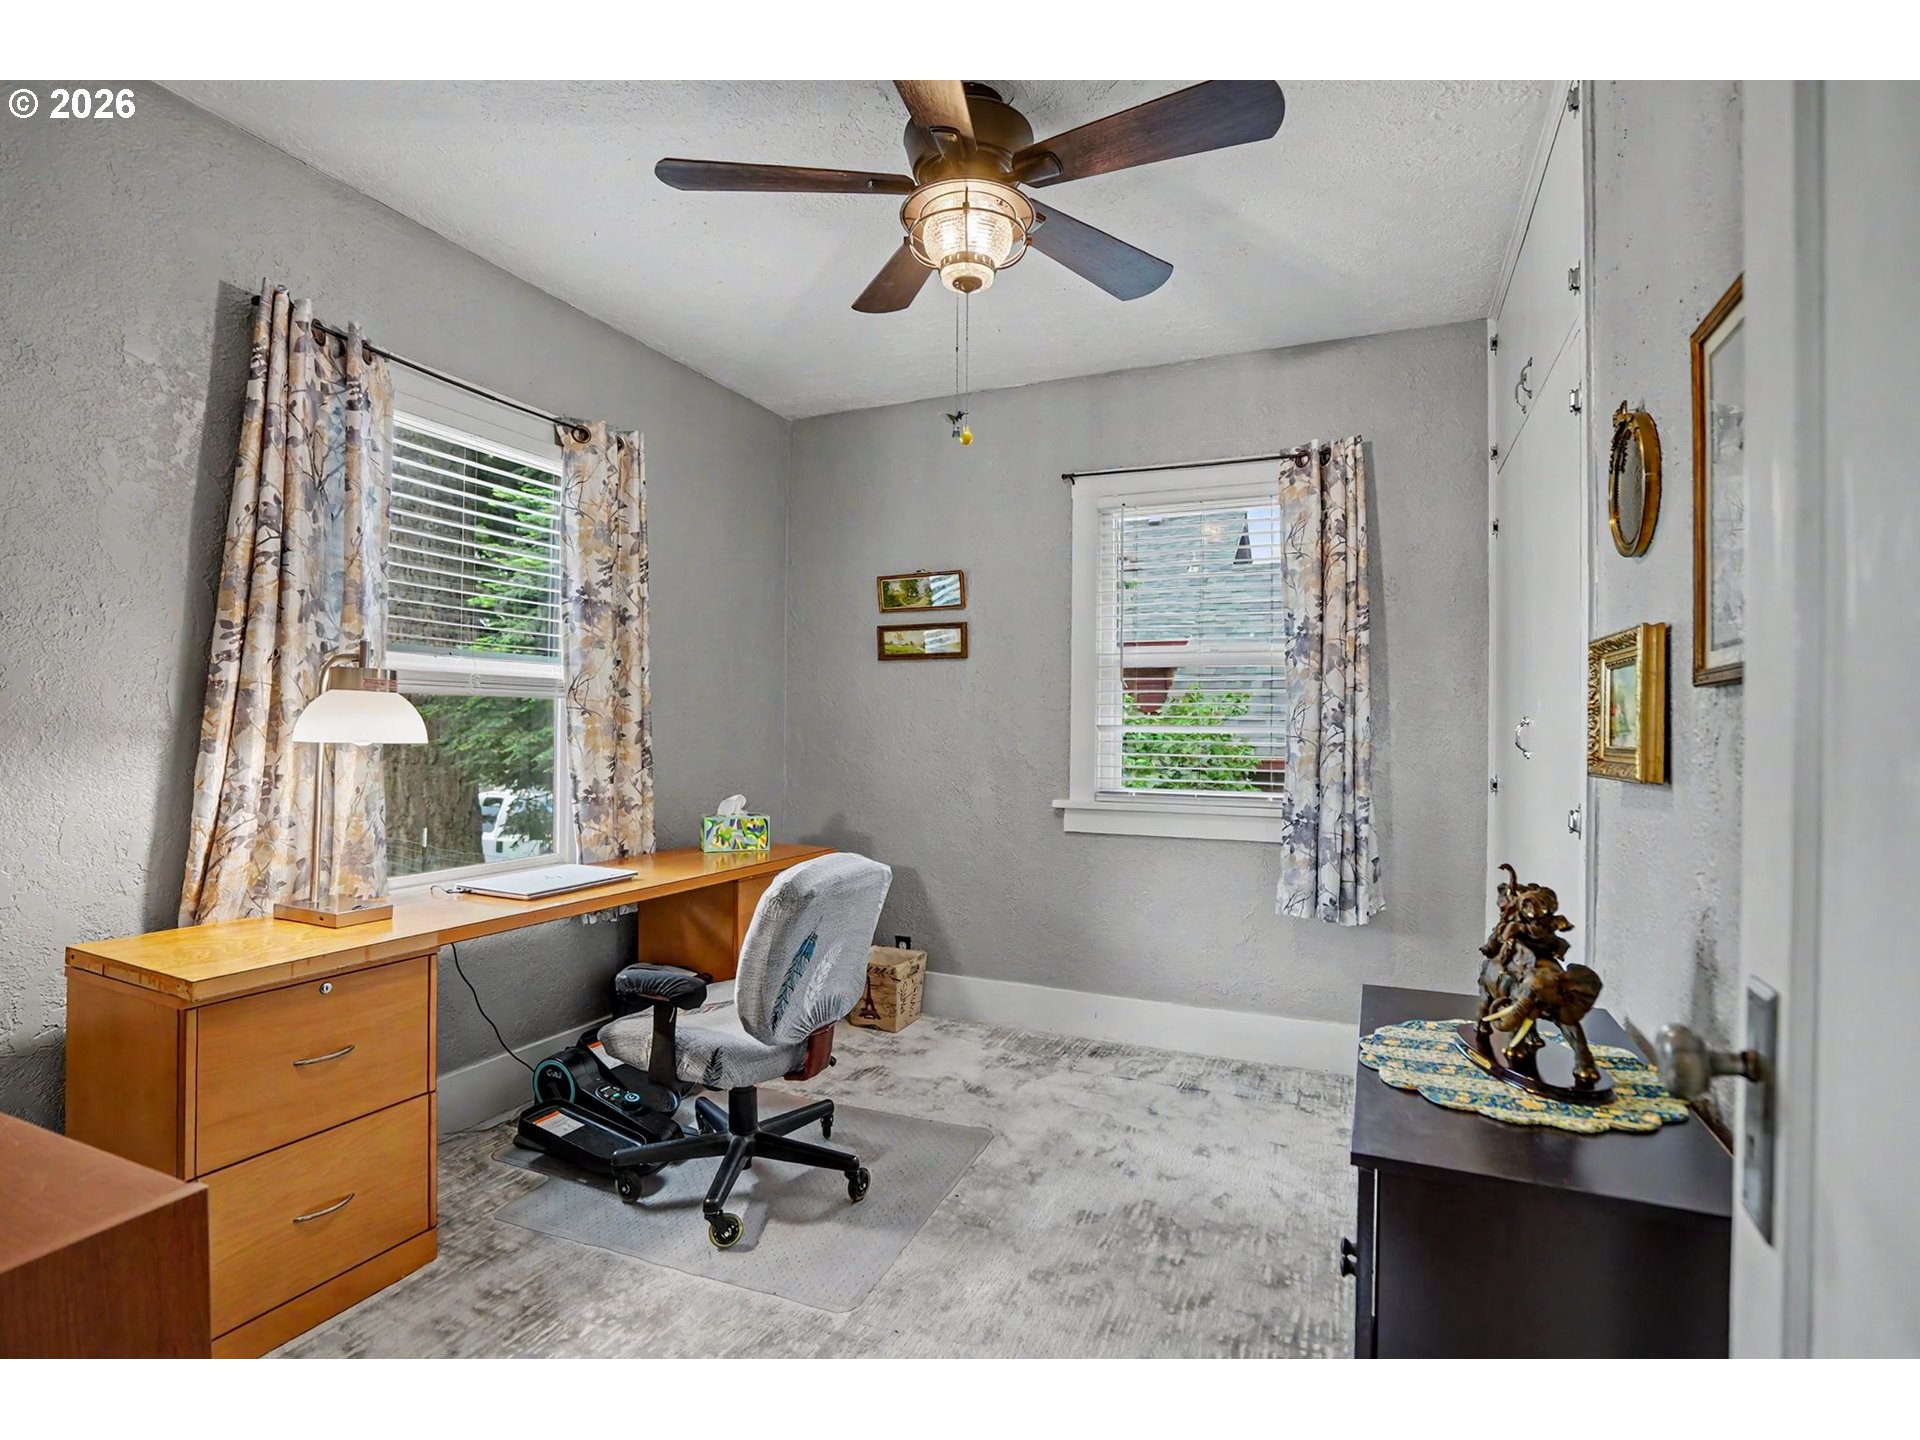
Furnished home office with a wooden desk, two curtained windows, and a ceiling fan.
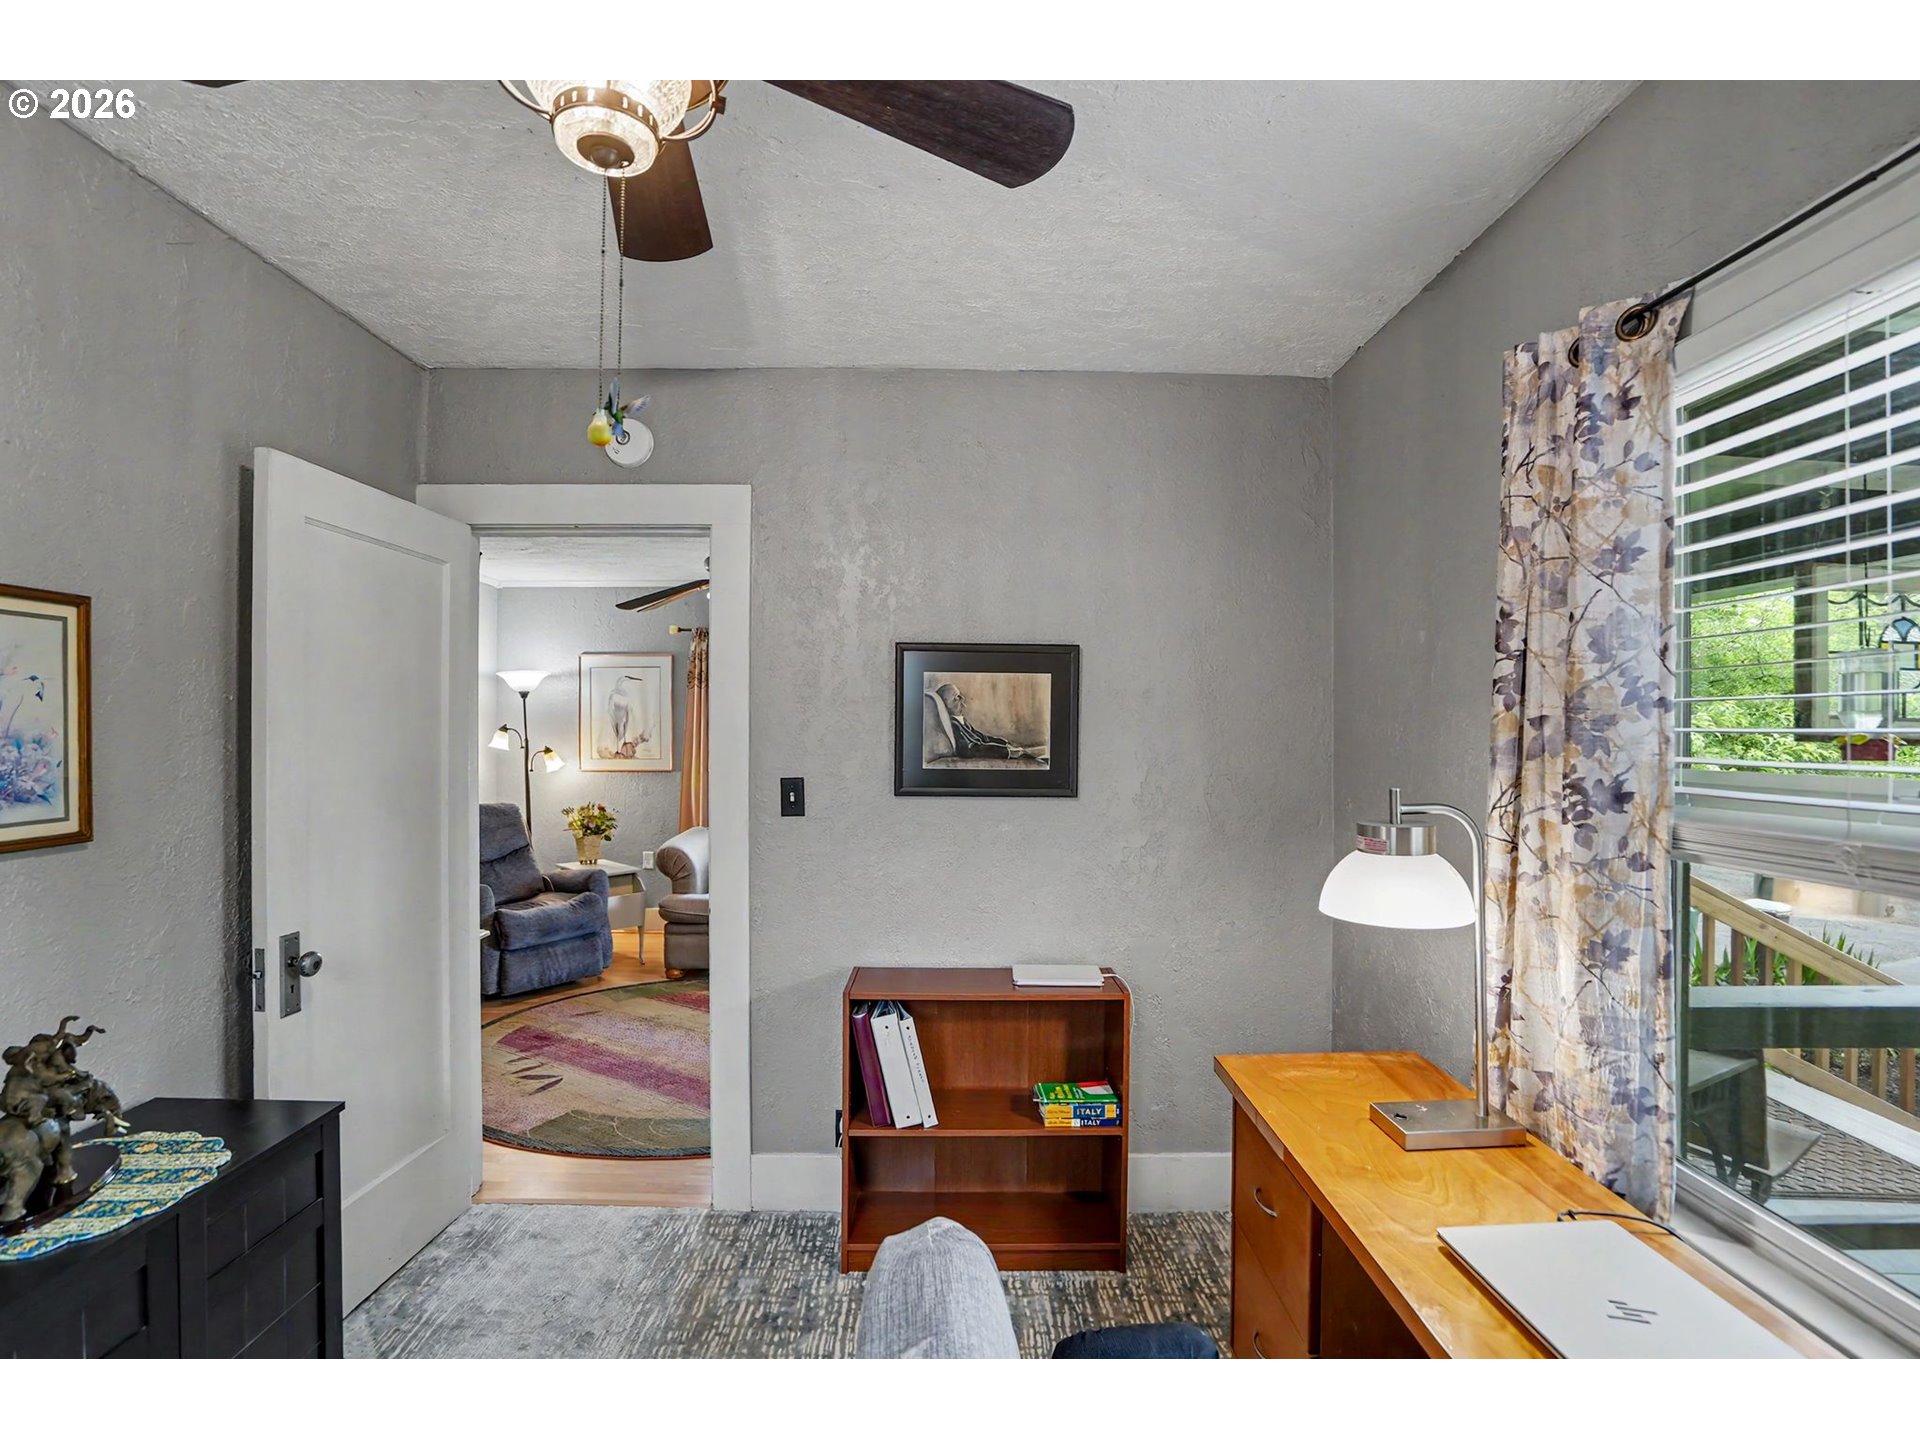
Furnished home office with a wooden desk beside a large window and an open doorway to the living room.
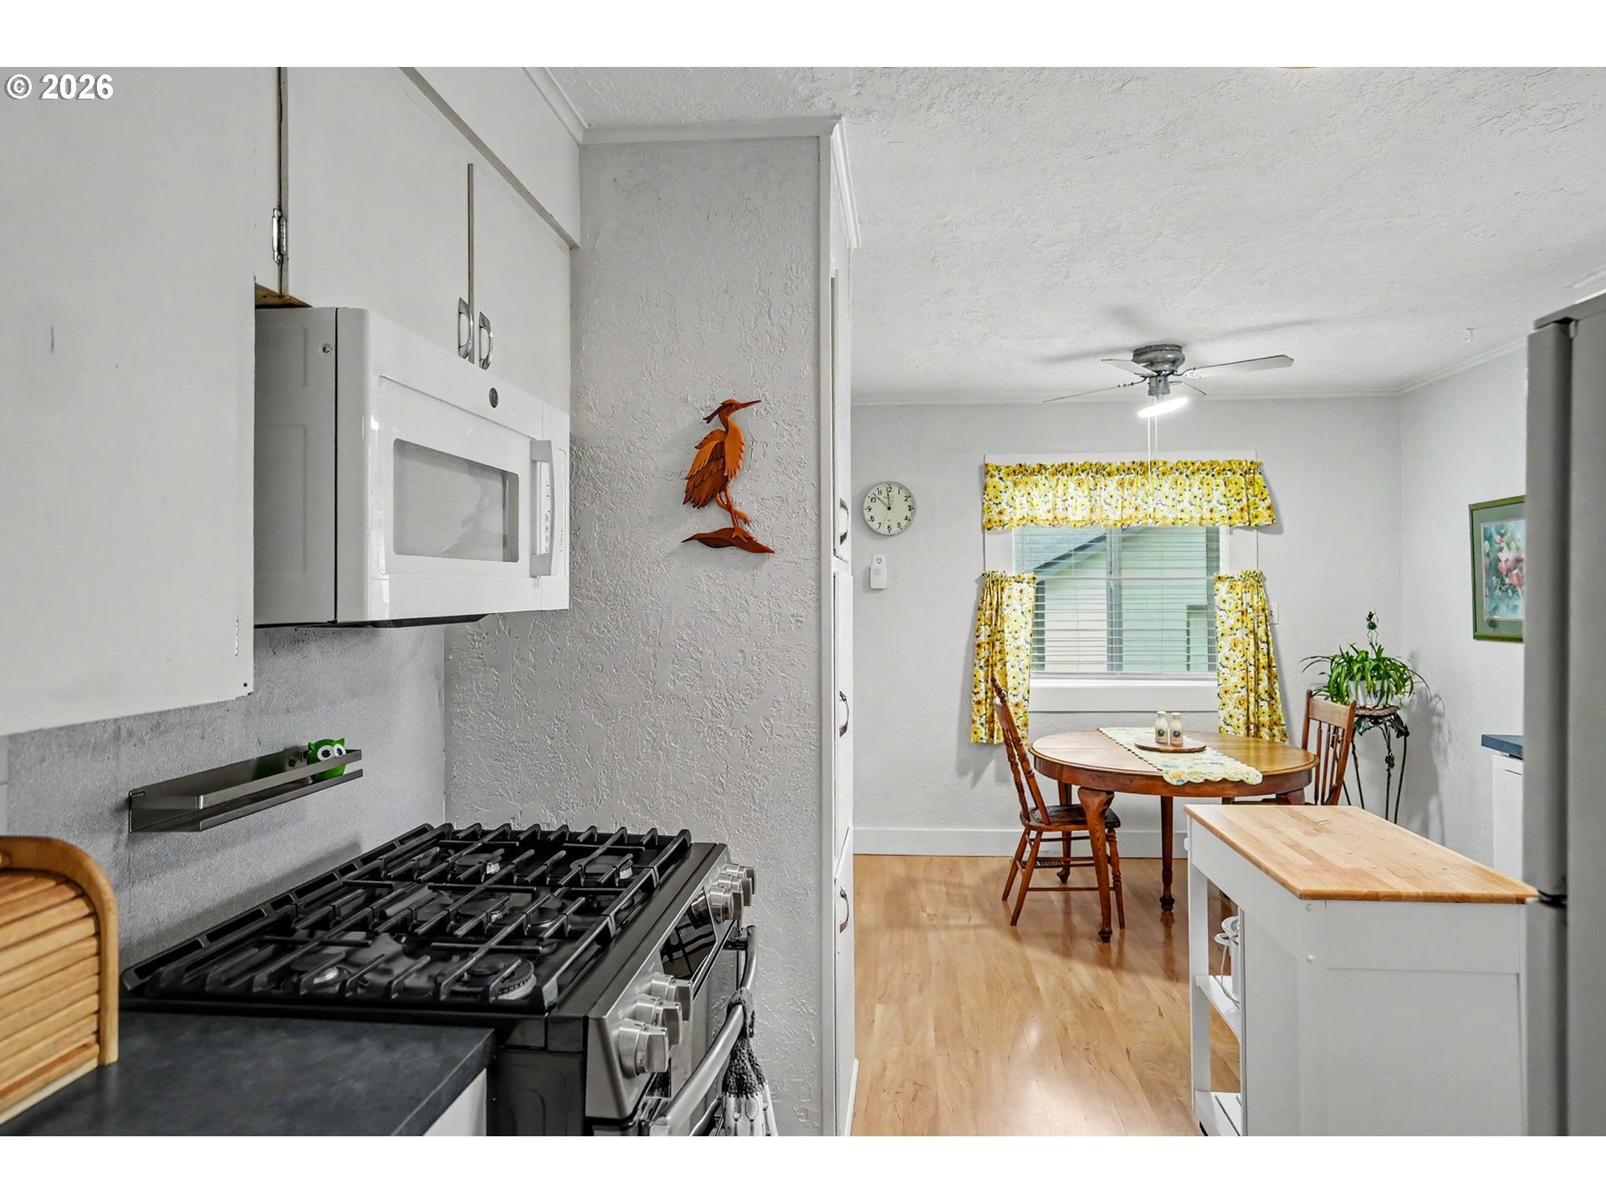
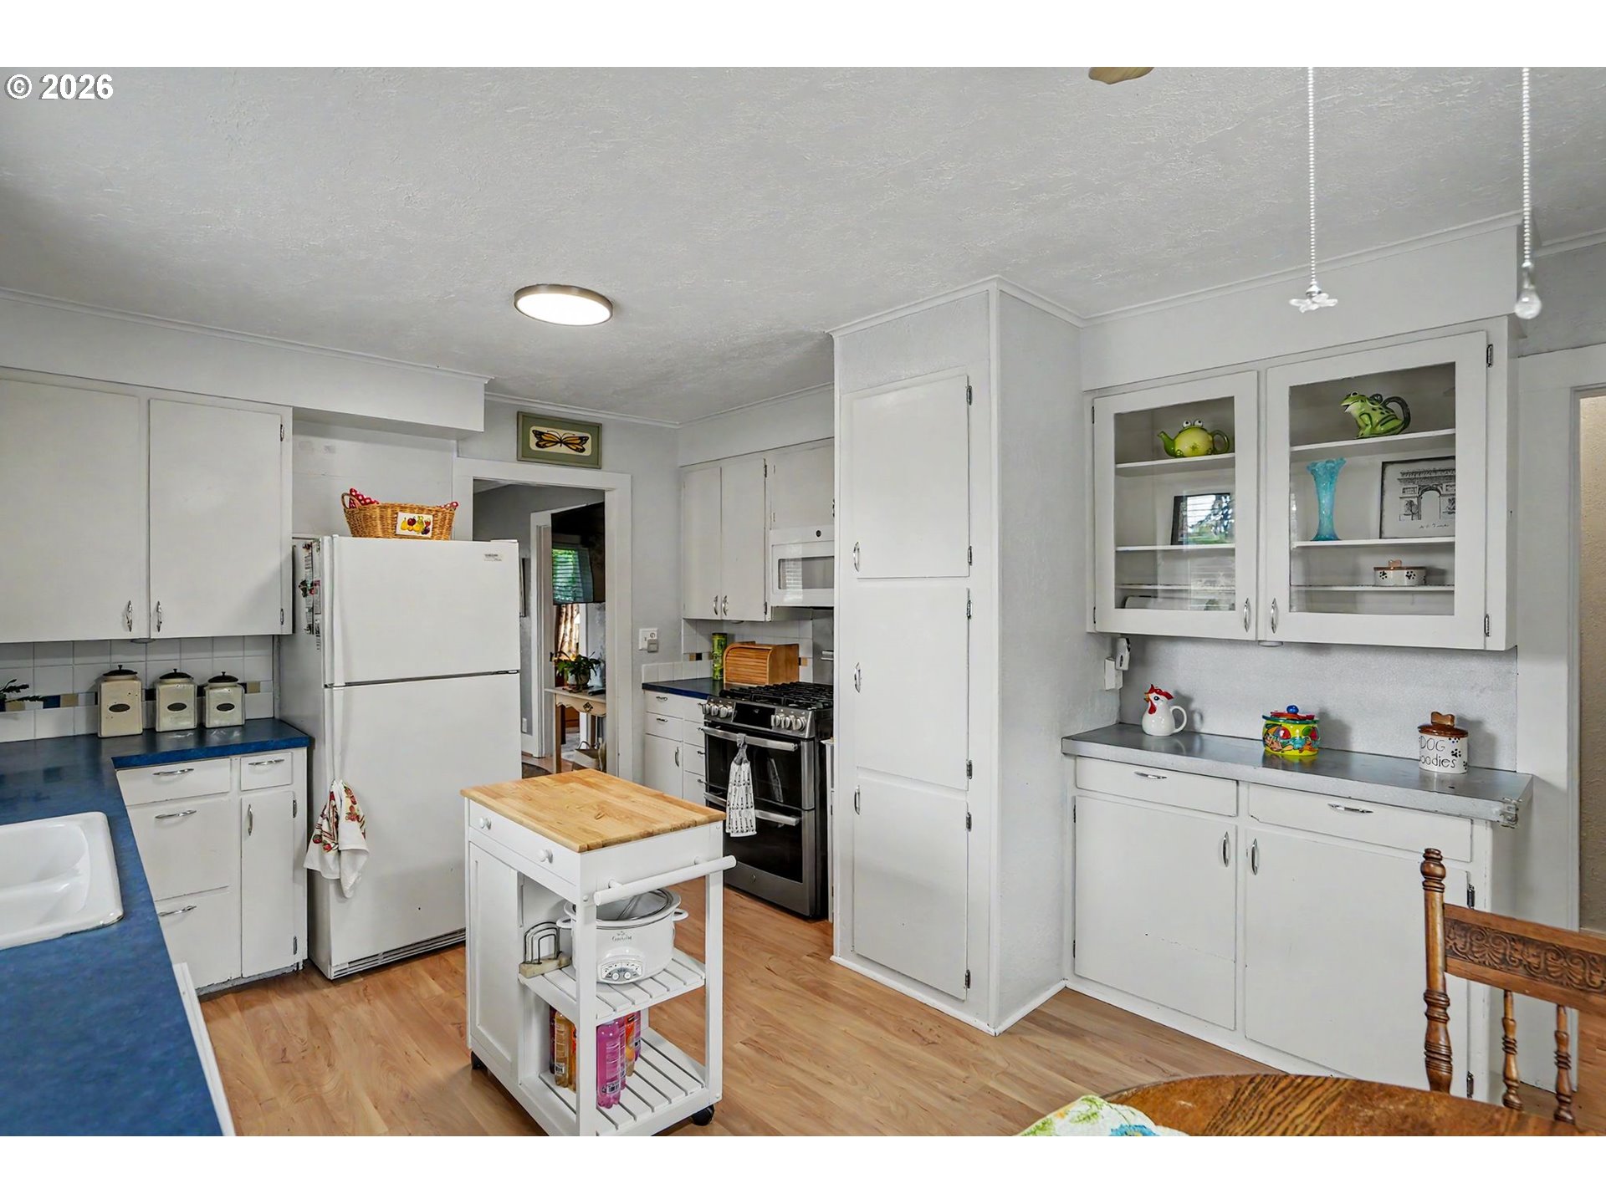
Kitchen with stainless gas range and butcher-block island opening to a dining area with yellow floral curtains.
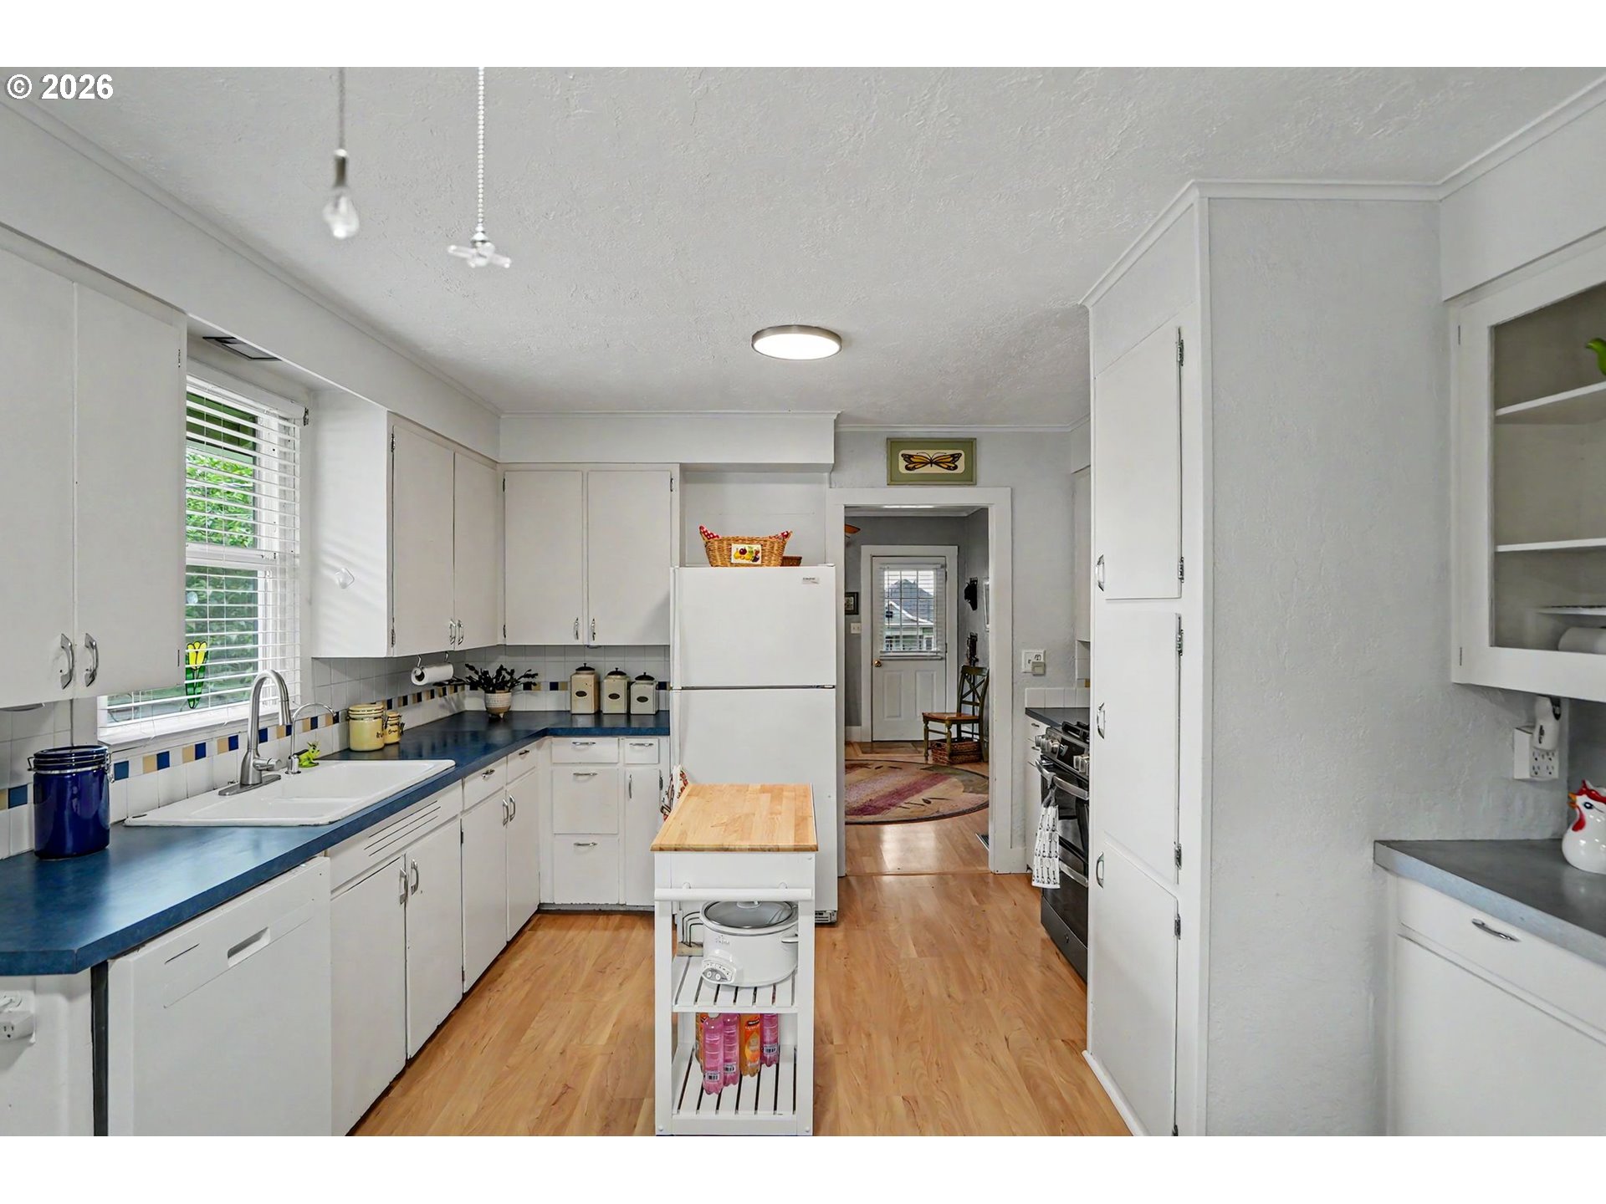
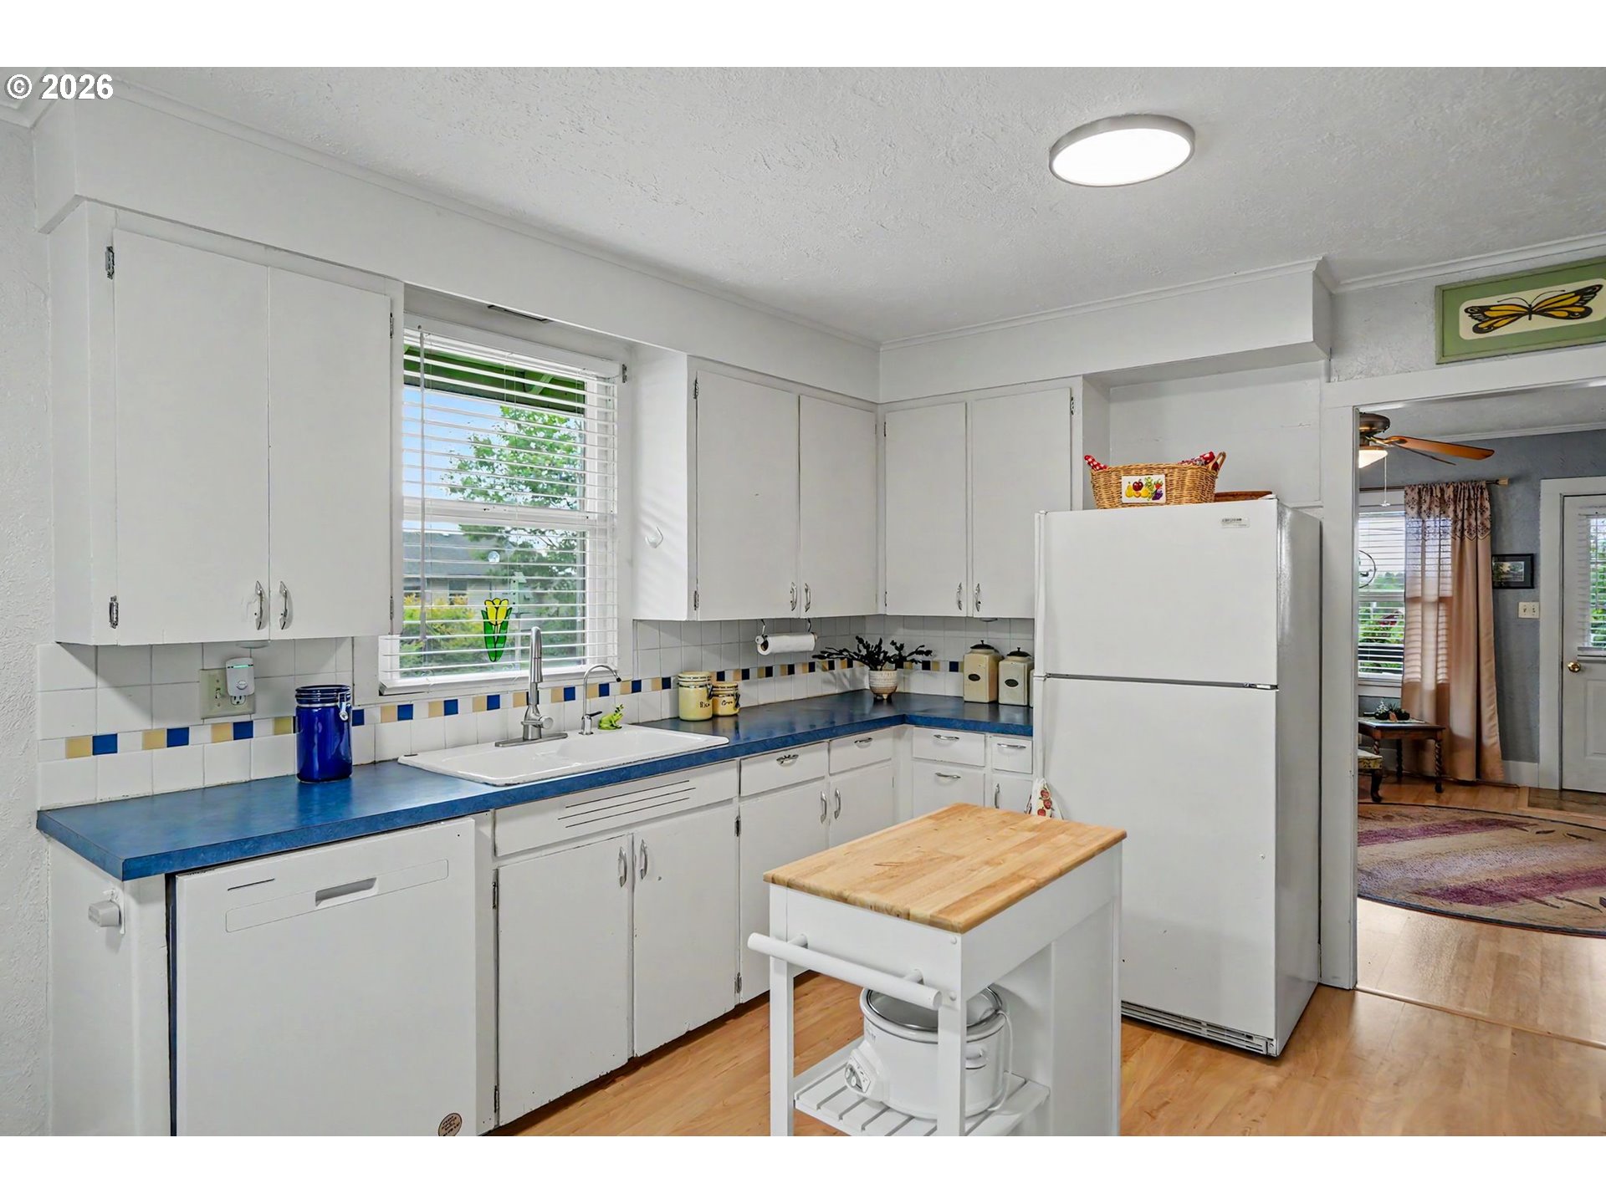
Kitchen with white cabinets, blue countertops, a butcher-block island, and wood flooring.
Kitchen with white cabinets, blue countertops, a window-side sink, and a butcher-block island.
Bright white kitchen with blue countertops, glass-front cabinets, and a central butcher-block island.
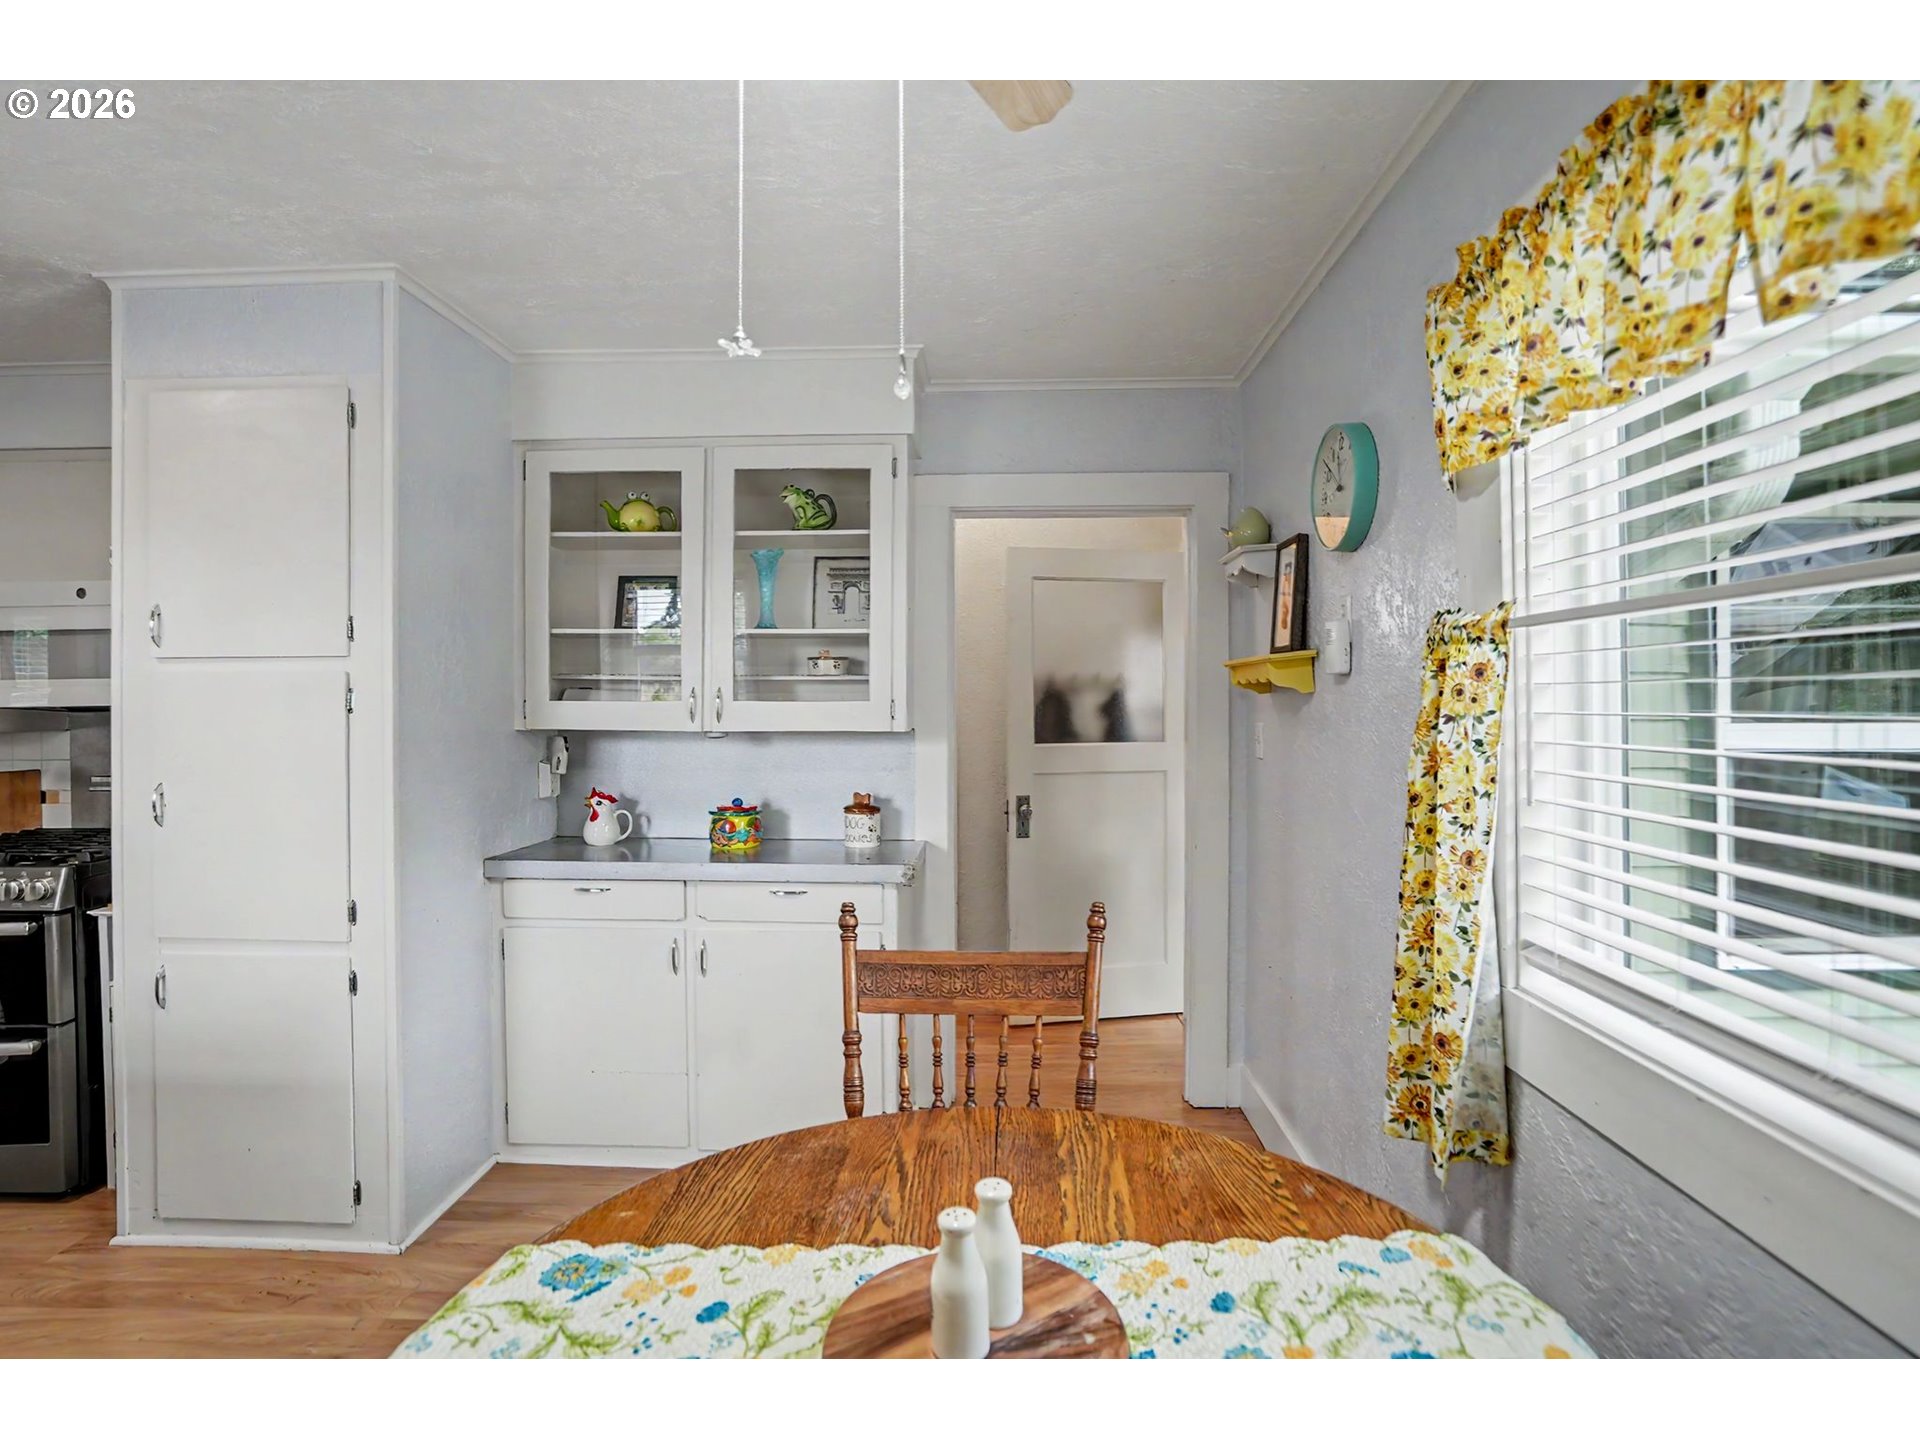
Kitchen and dining nook with white cabinets, a wooden table, and sunflower-print curtains.
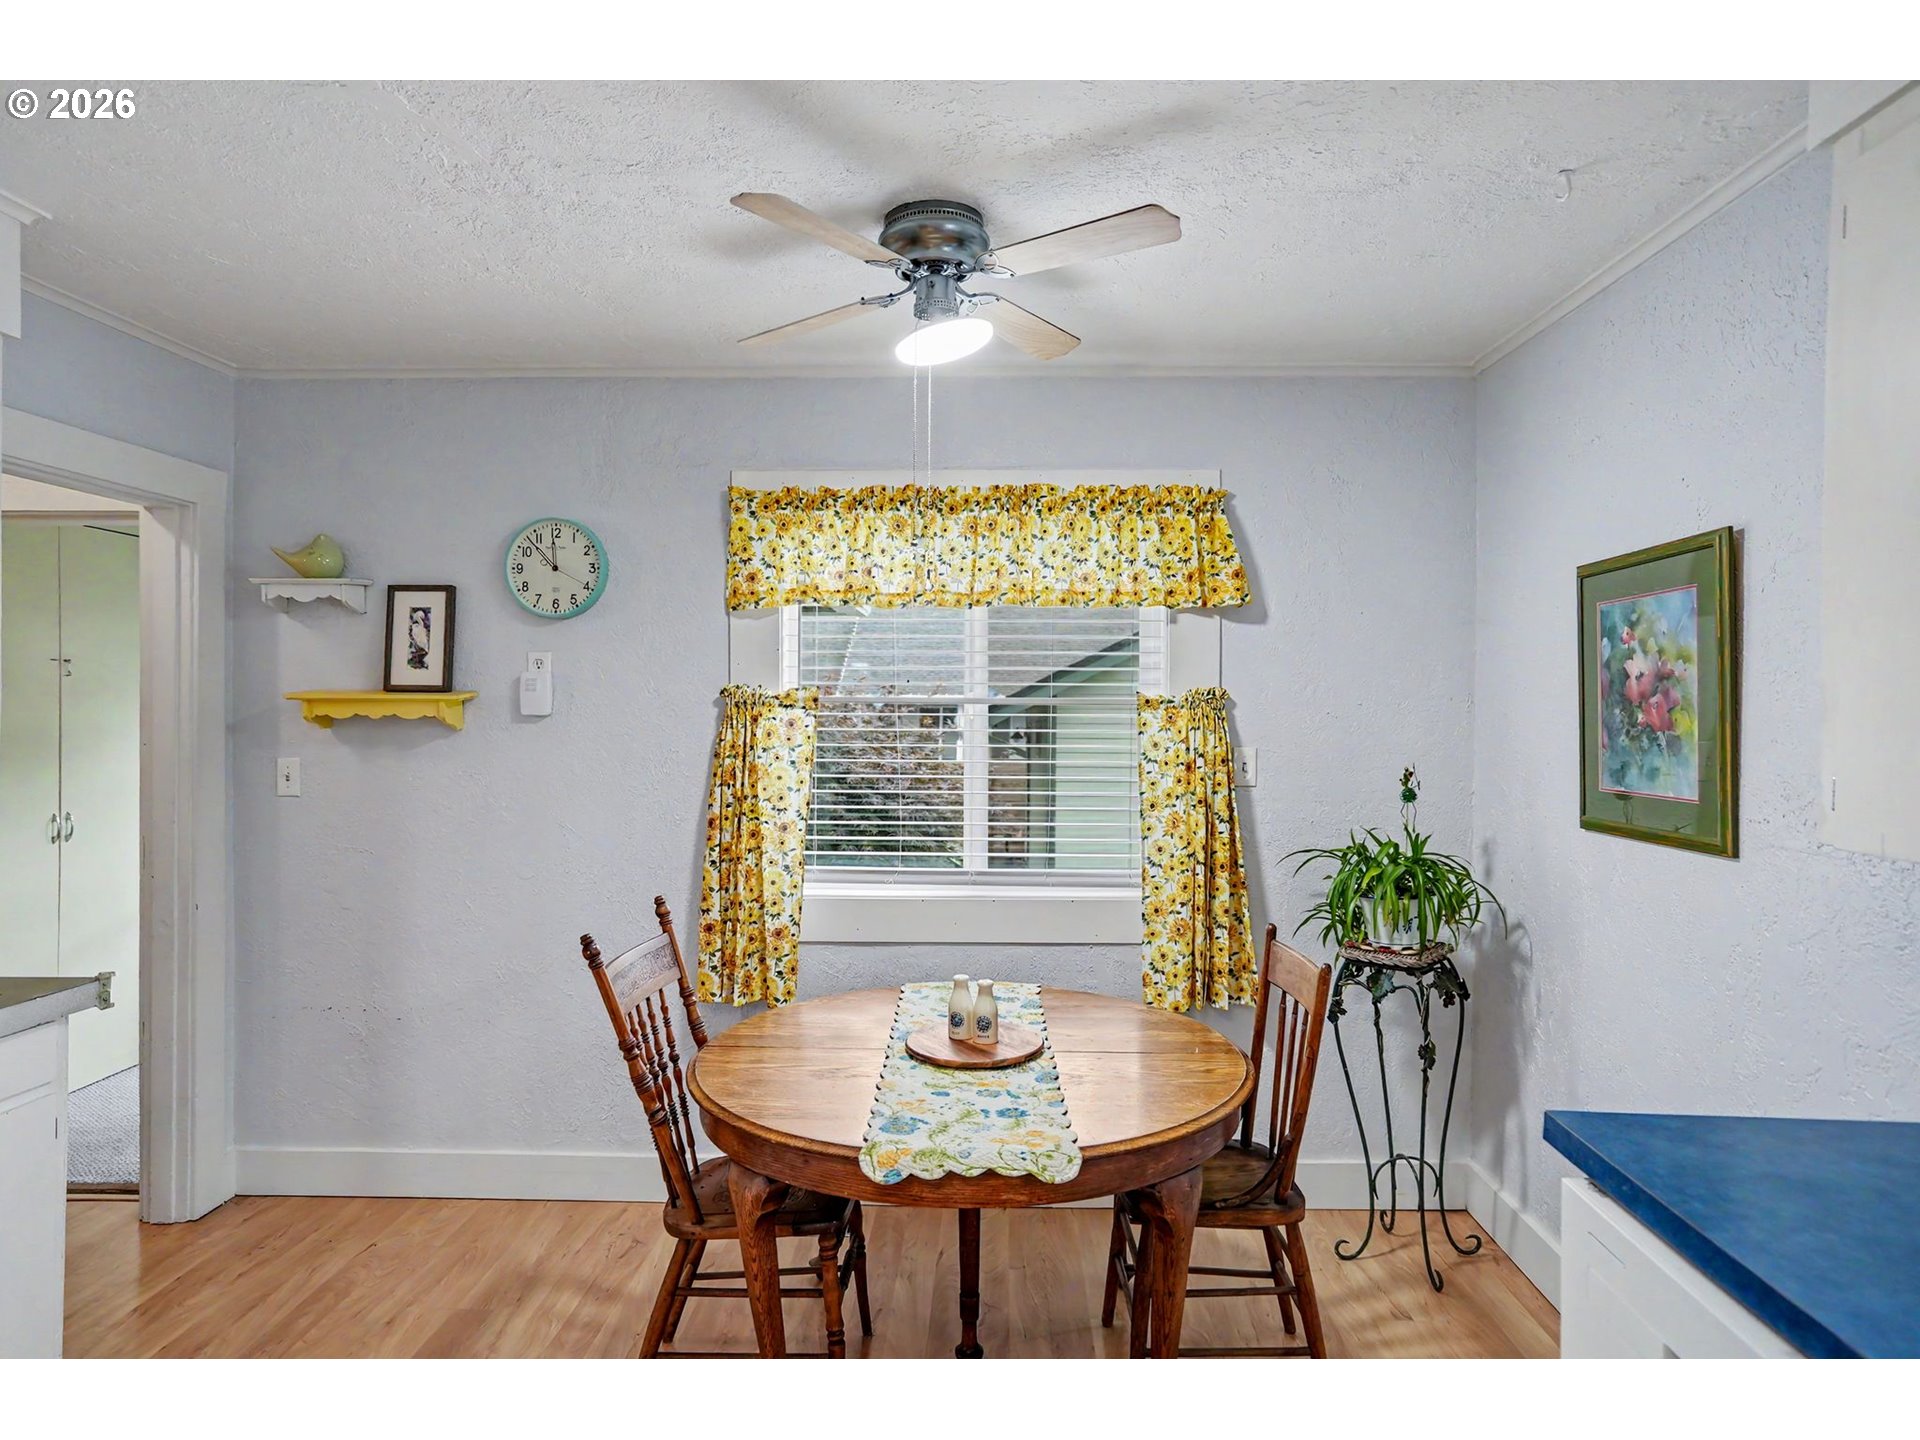
Dining room with a round wooden table, wooden chairs, and yellow floral curtains.
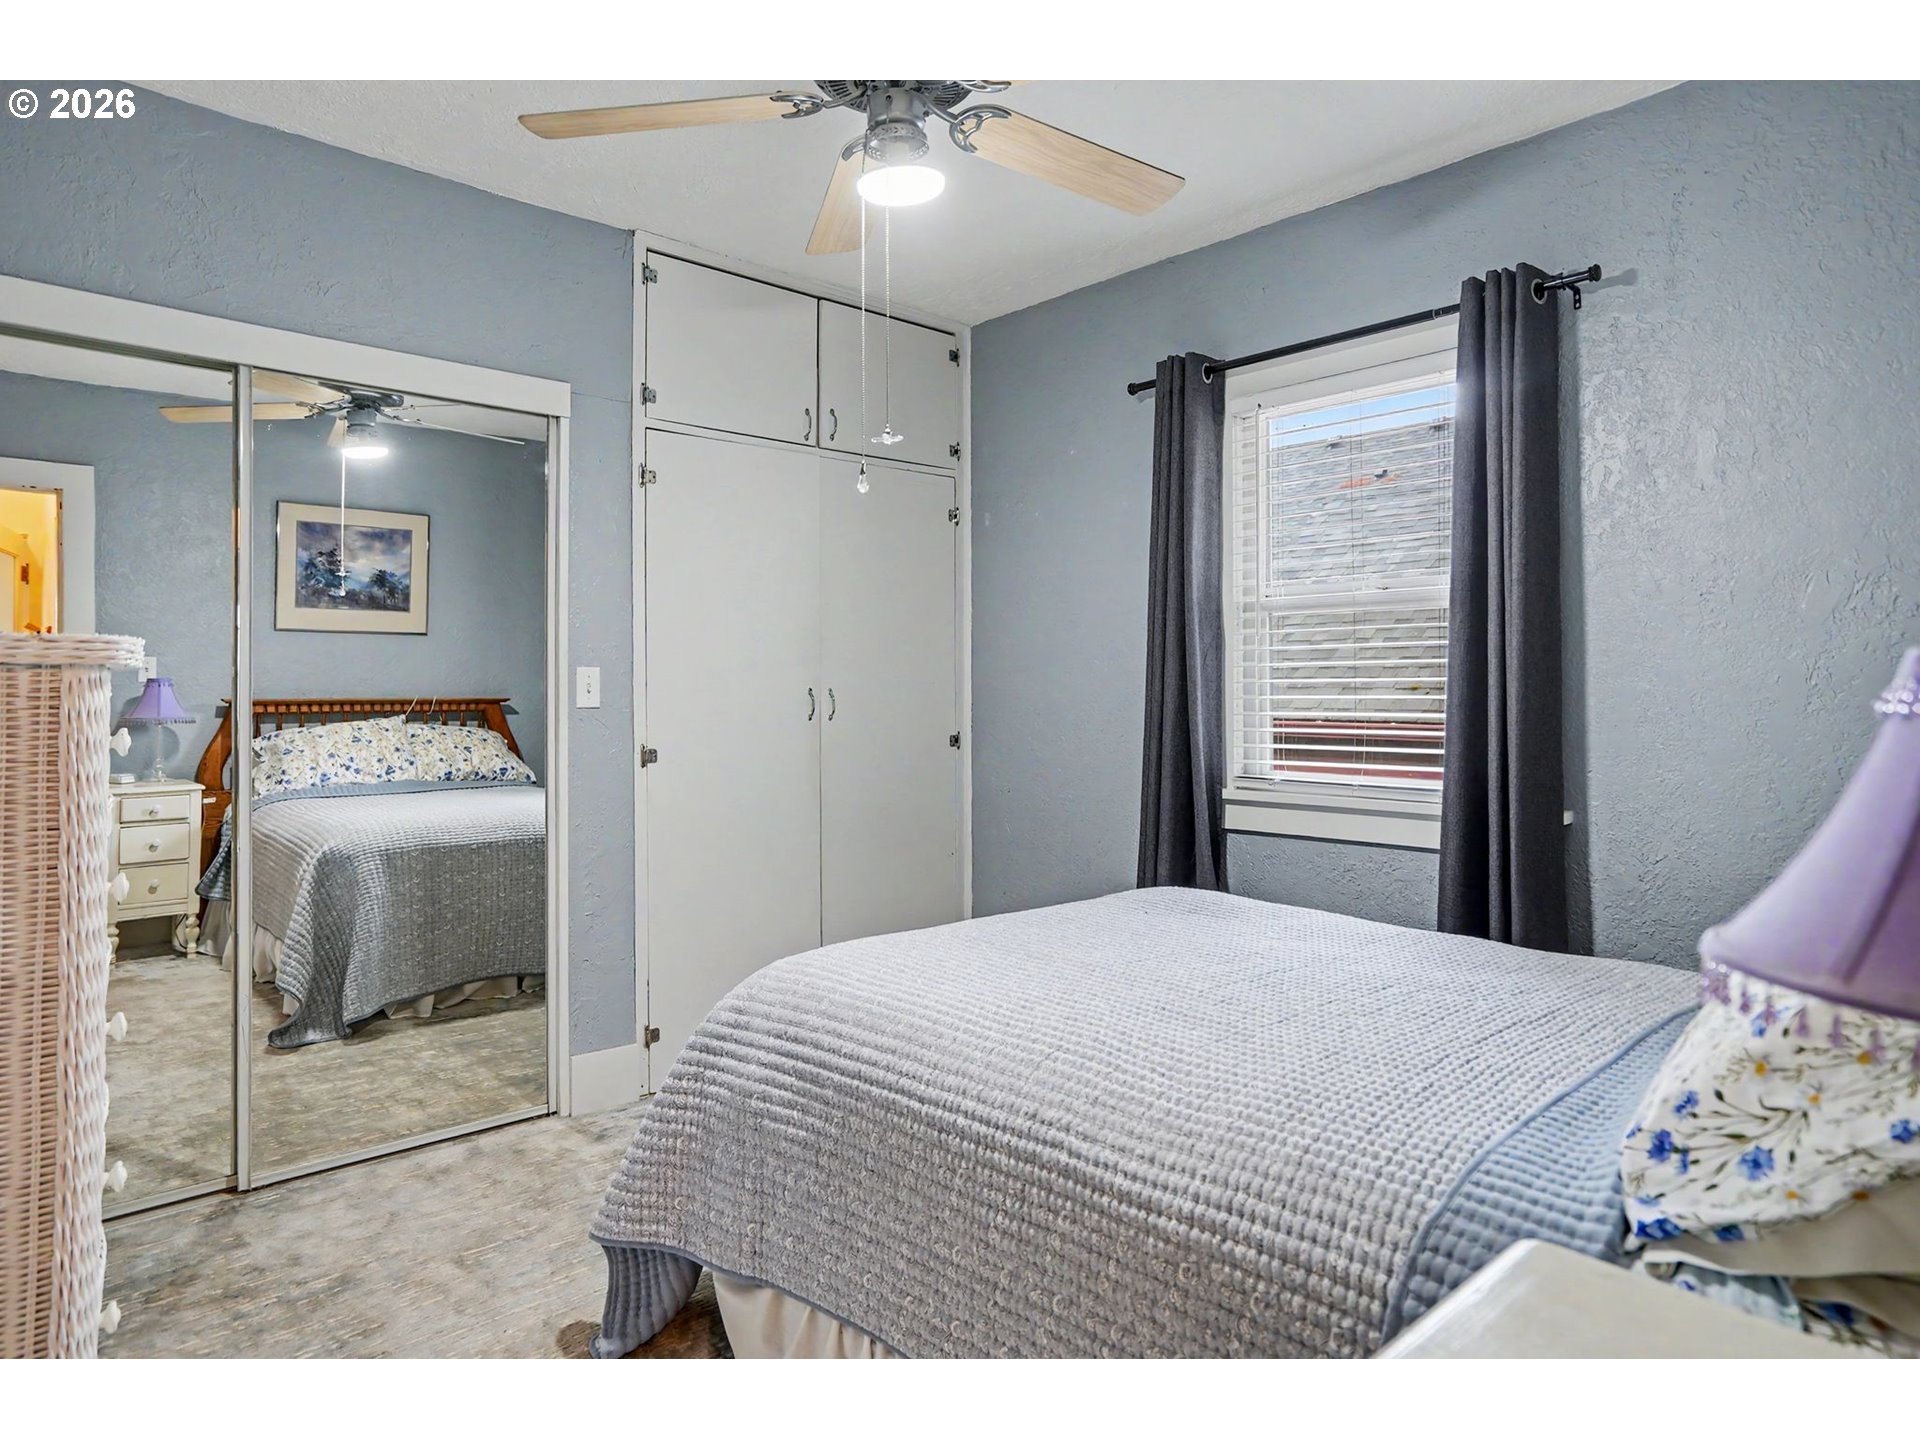
Bedroom with a gray quilted bed, mirrored closet doors, and built-in cabinets.
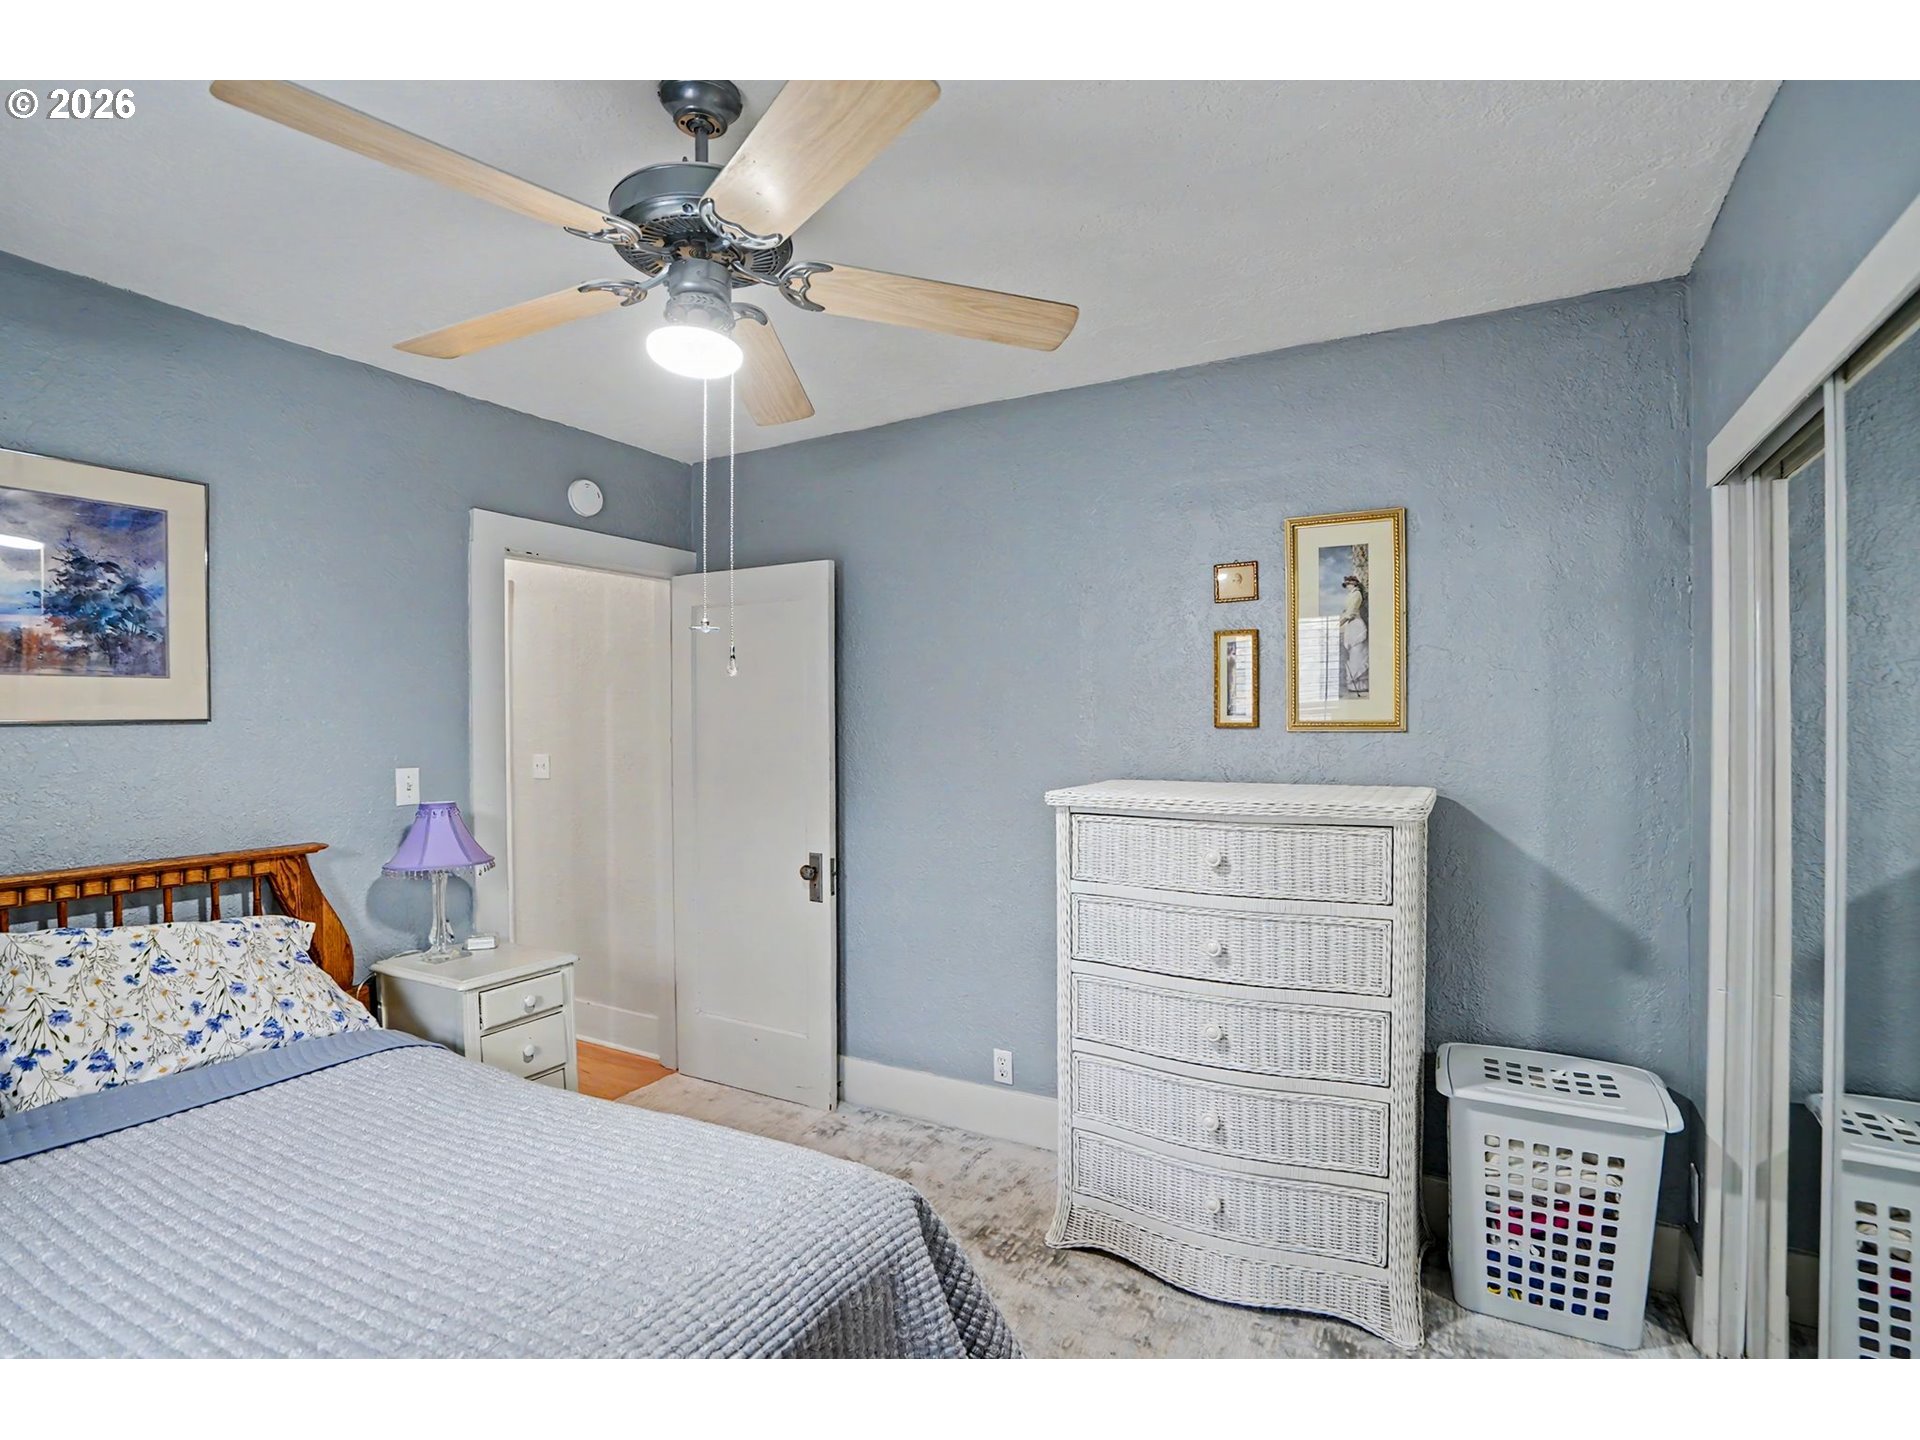
Bedroom with blue-gray walls, pale blue bedding, a white wicker dresser, and mirrored closet doors.
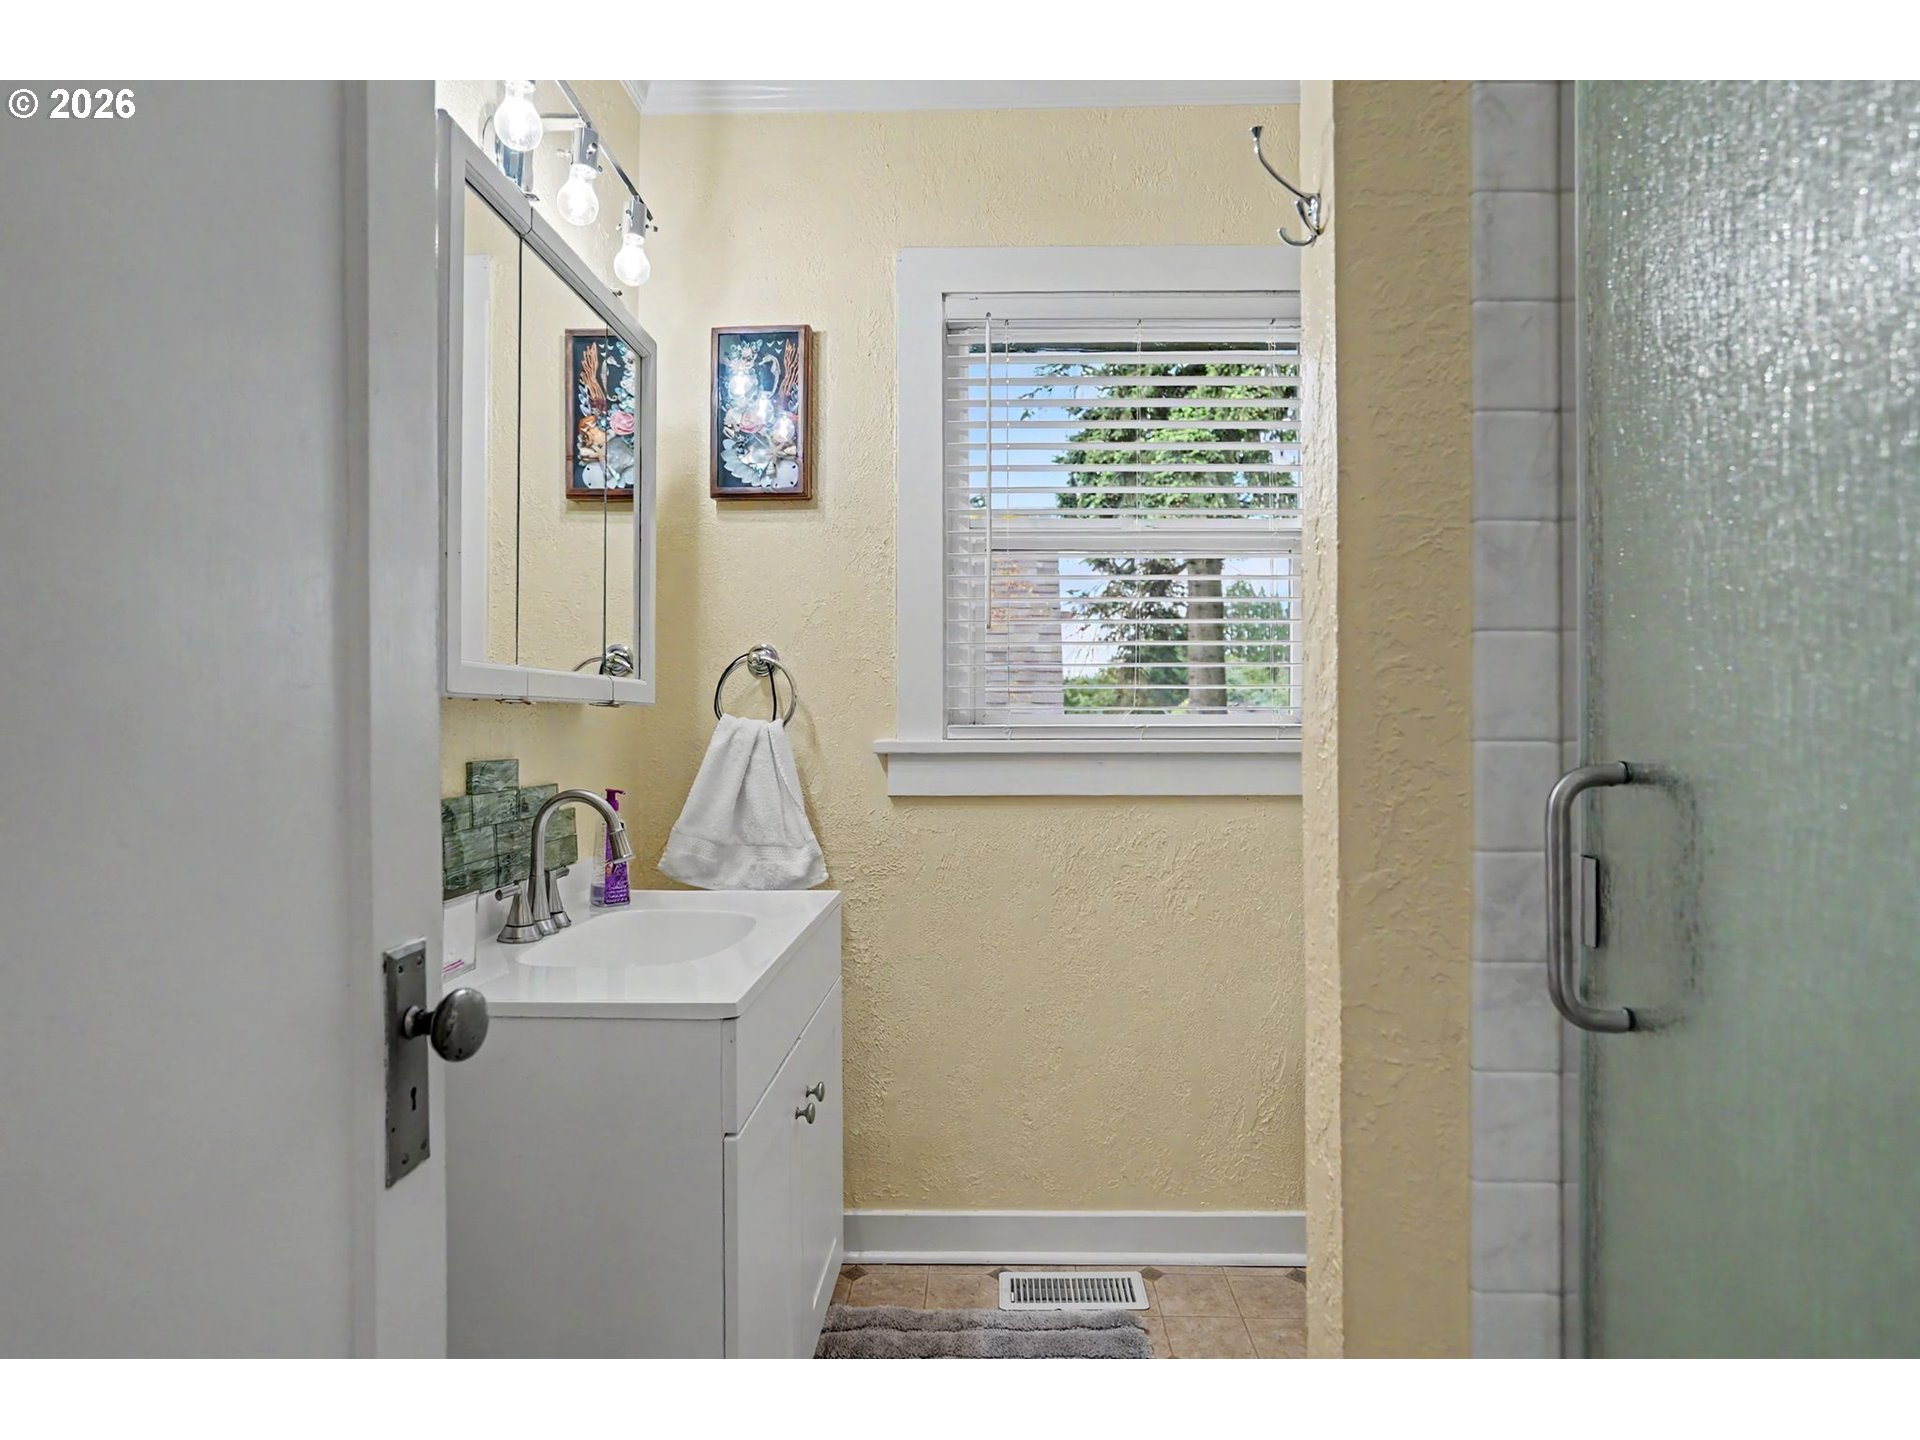
Bathroom with a white vanity, yellow walls, a window with blinds, and a frosted-glass shower.
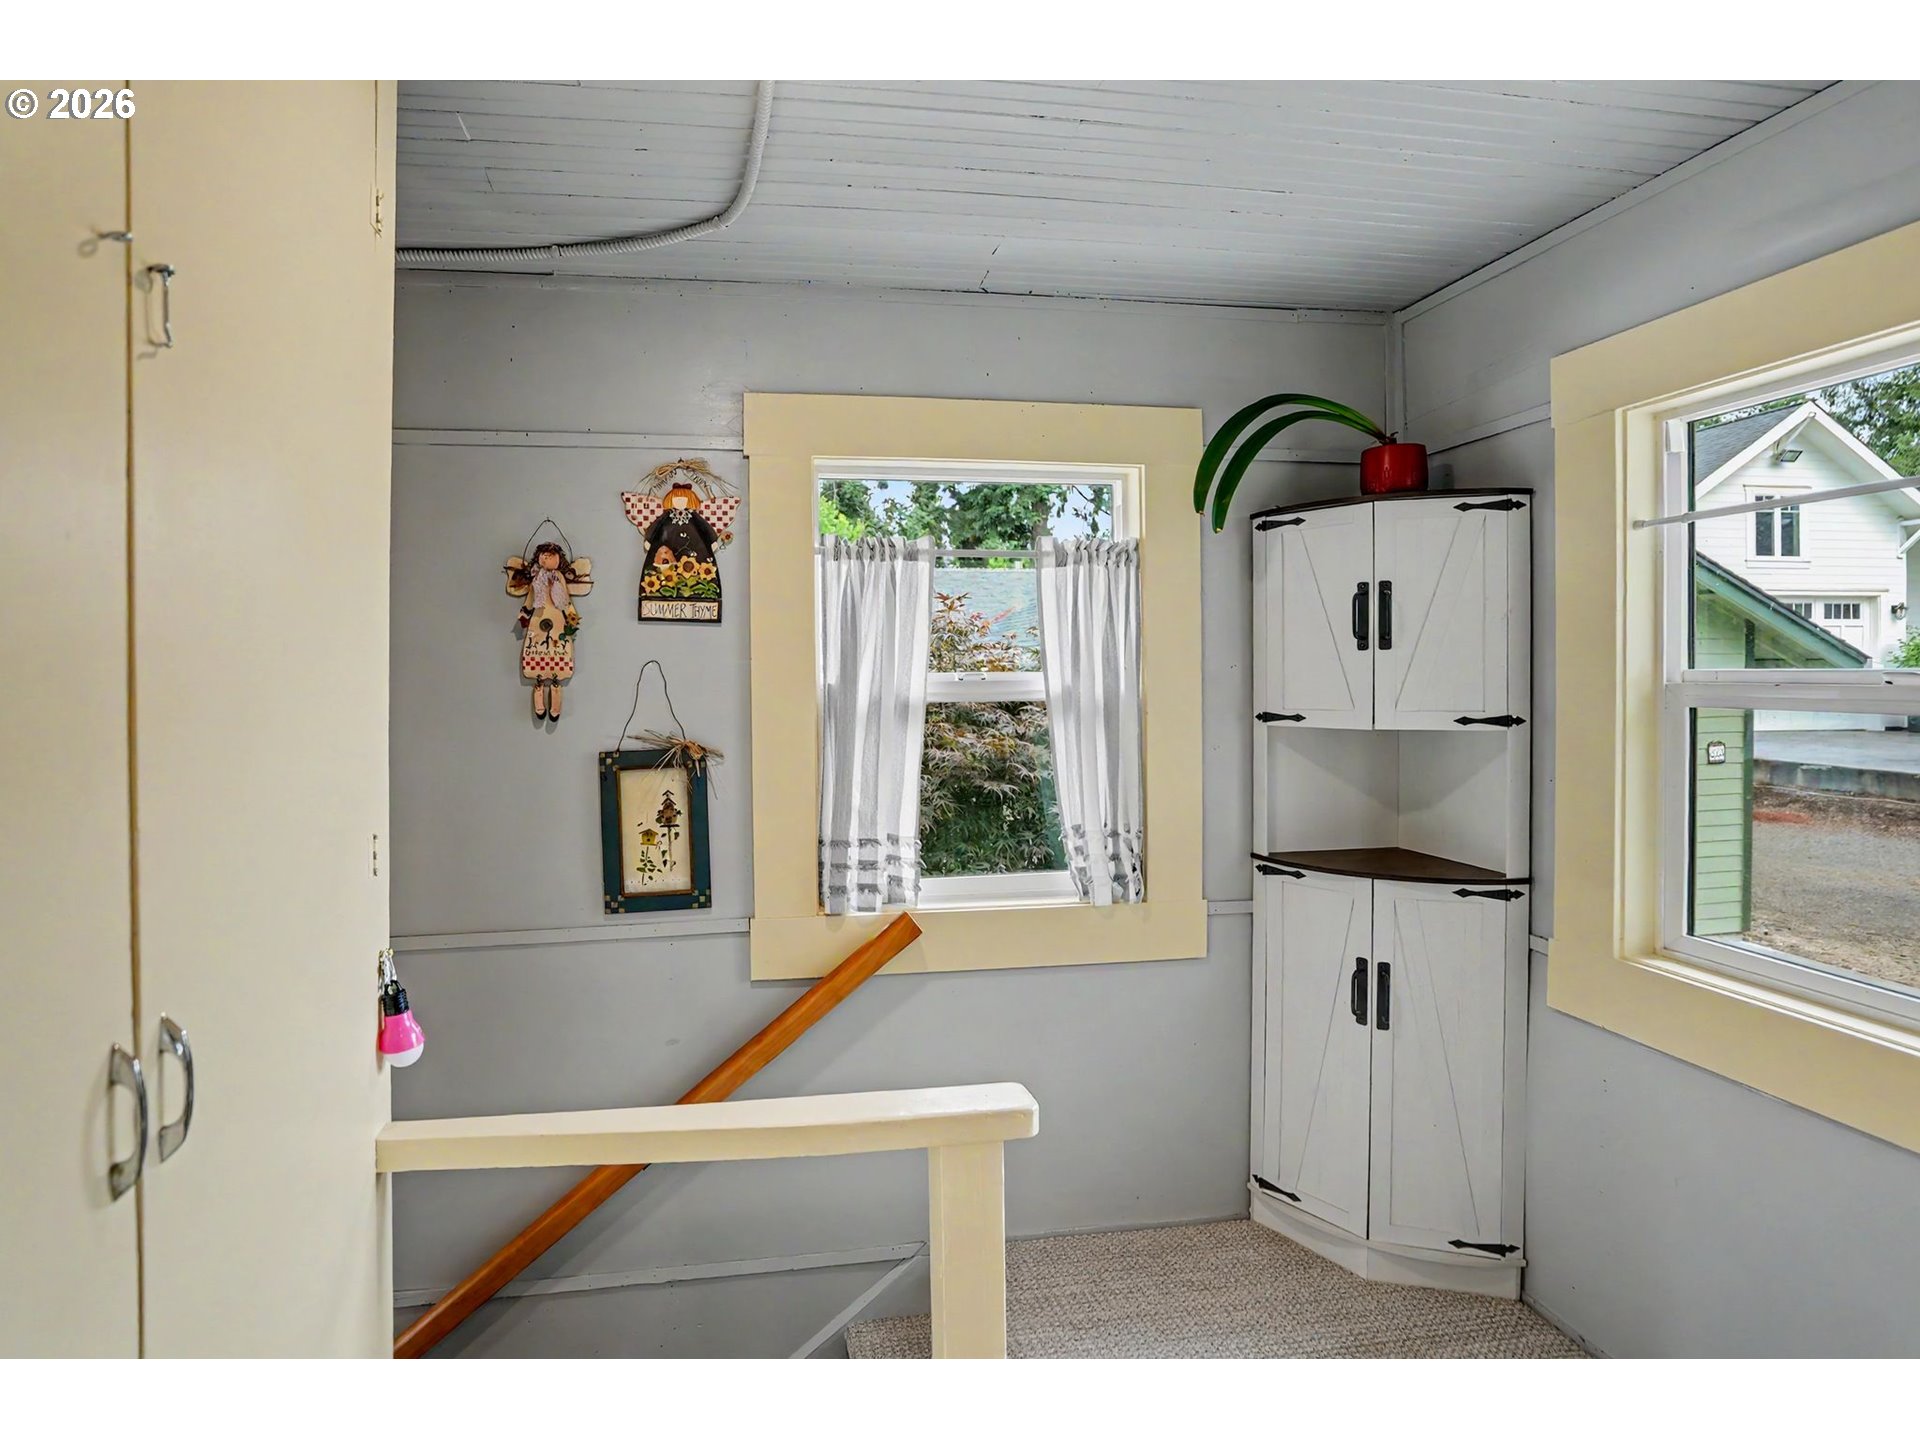
Interior room with built-in white cabinets, two windows, and a wooden stair railing.
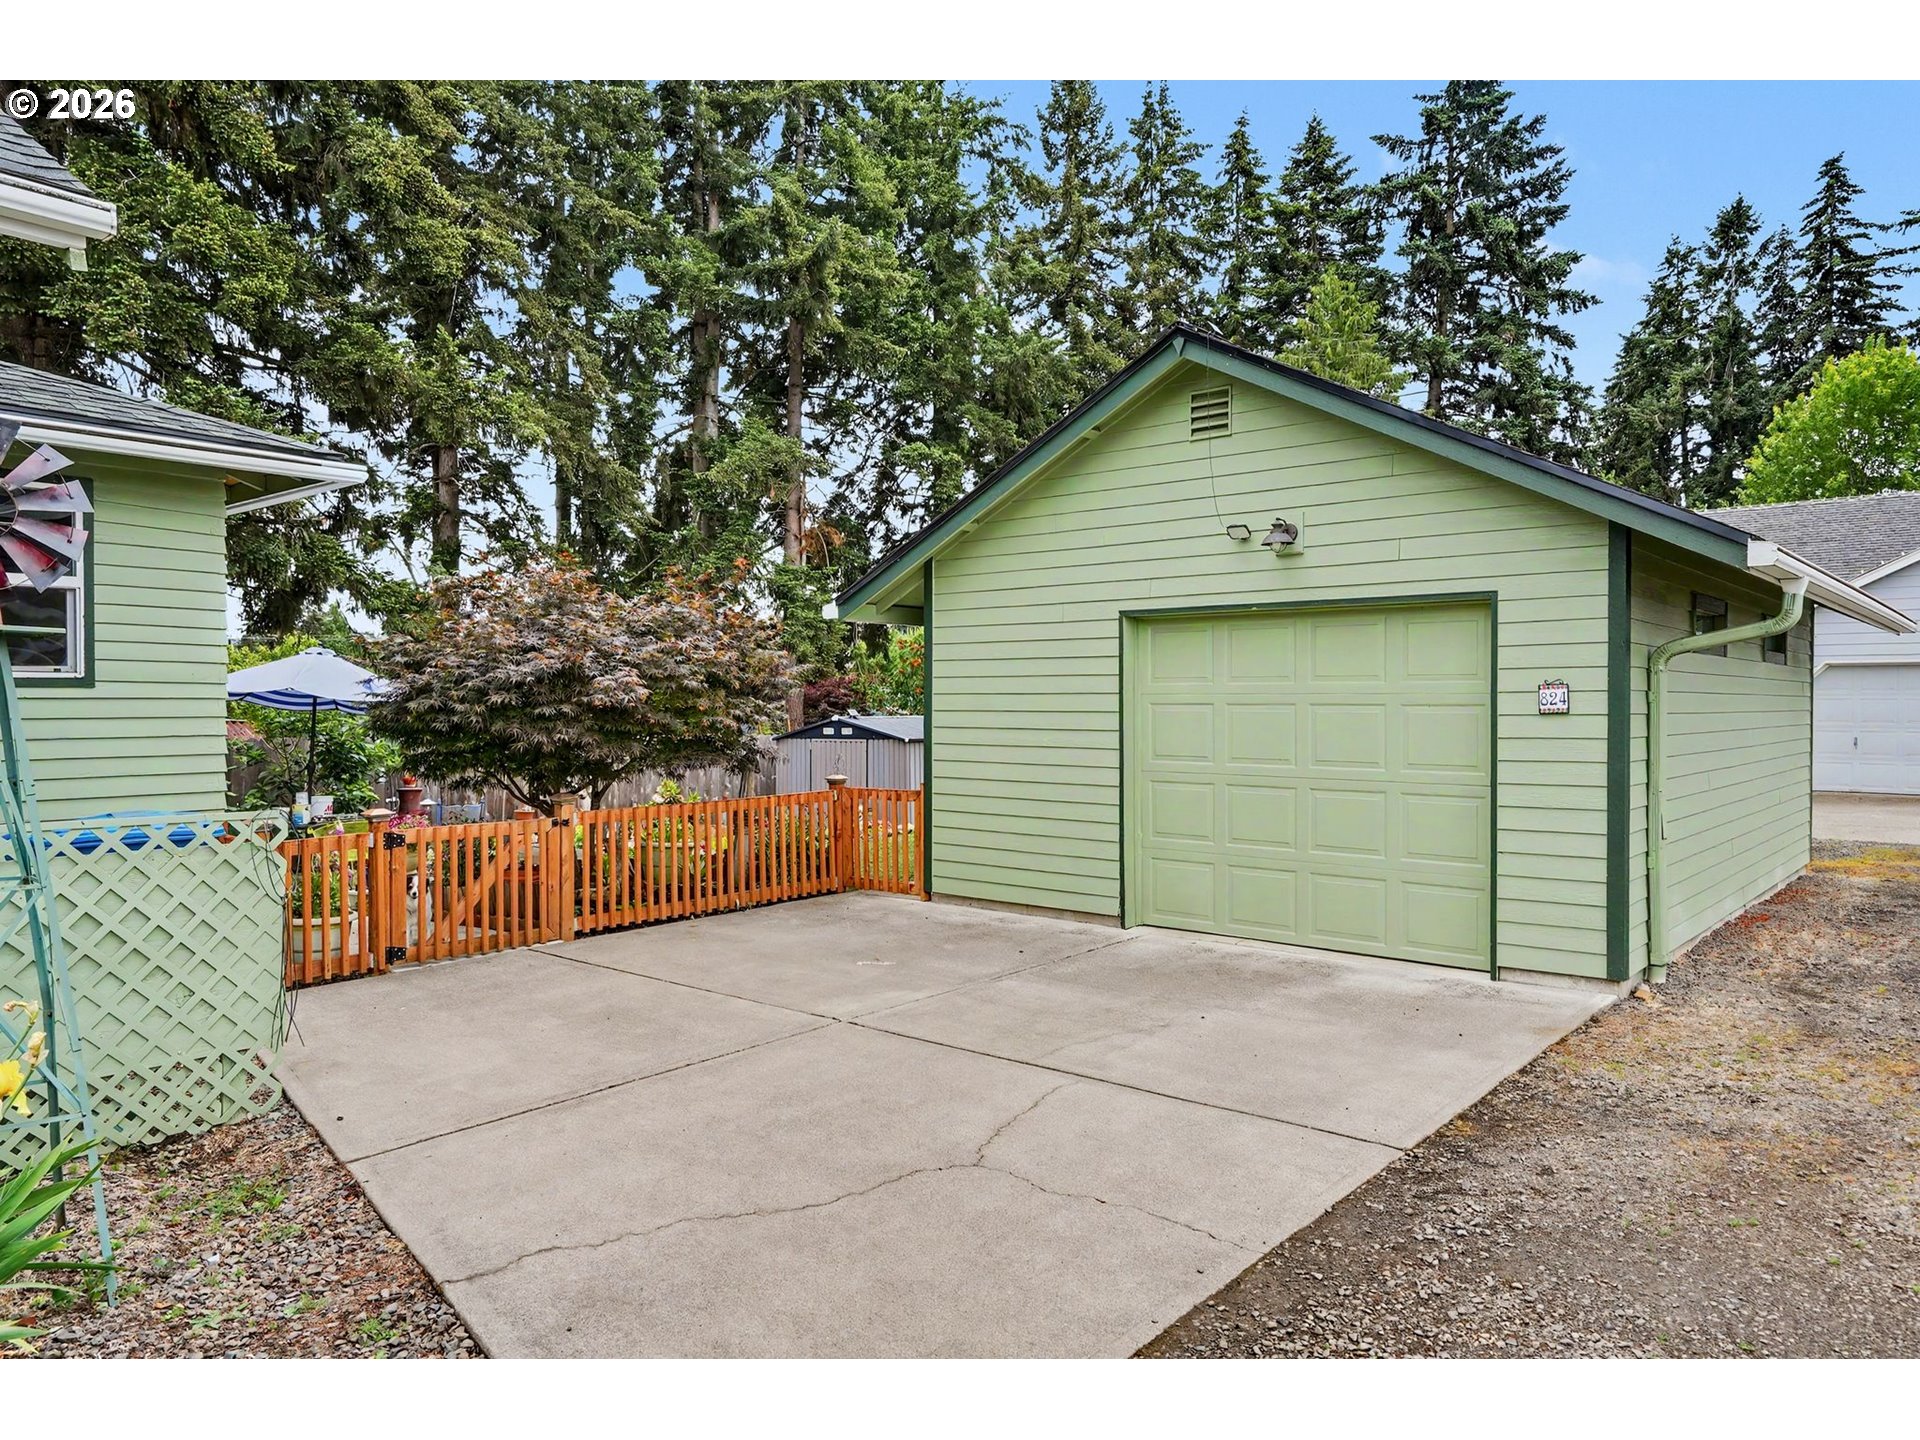
Green detached garage beside a concrete driveway and fenced garden.
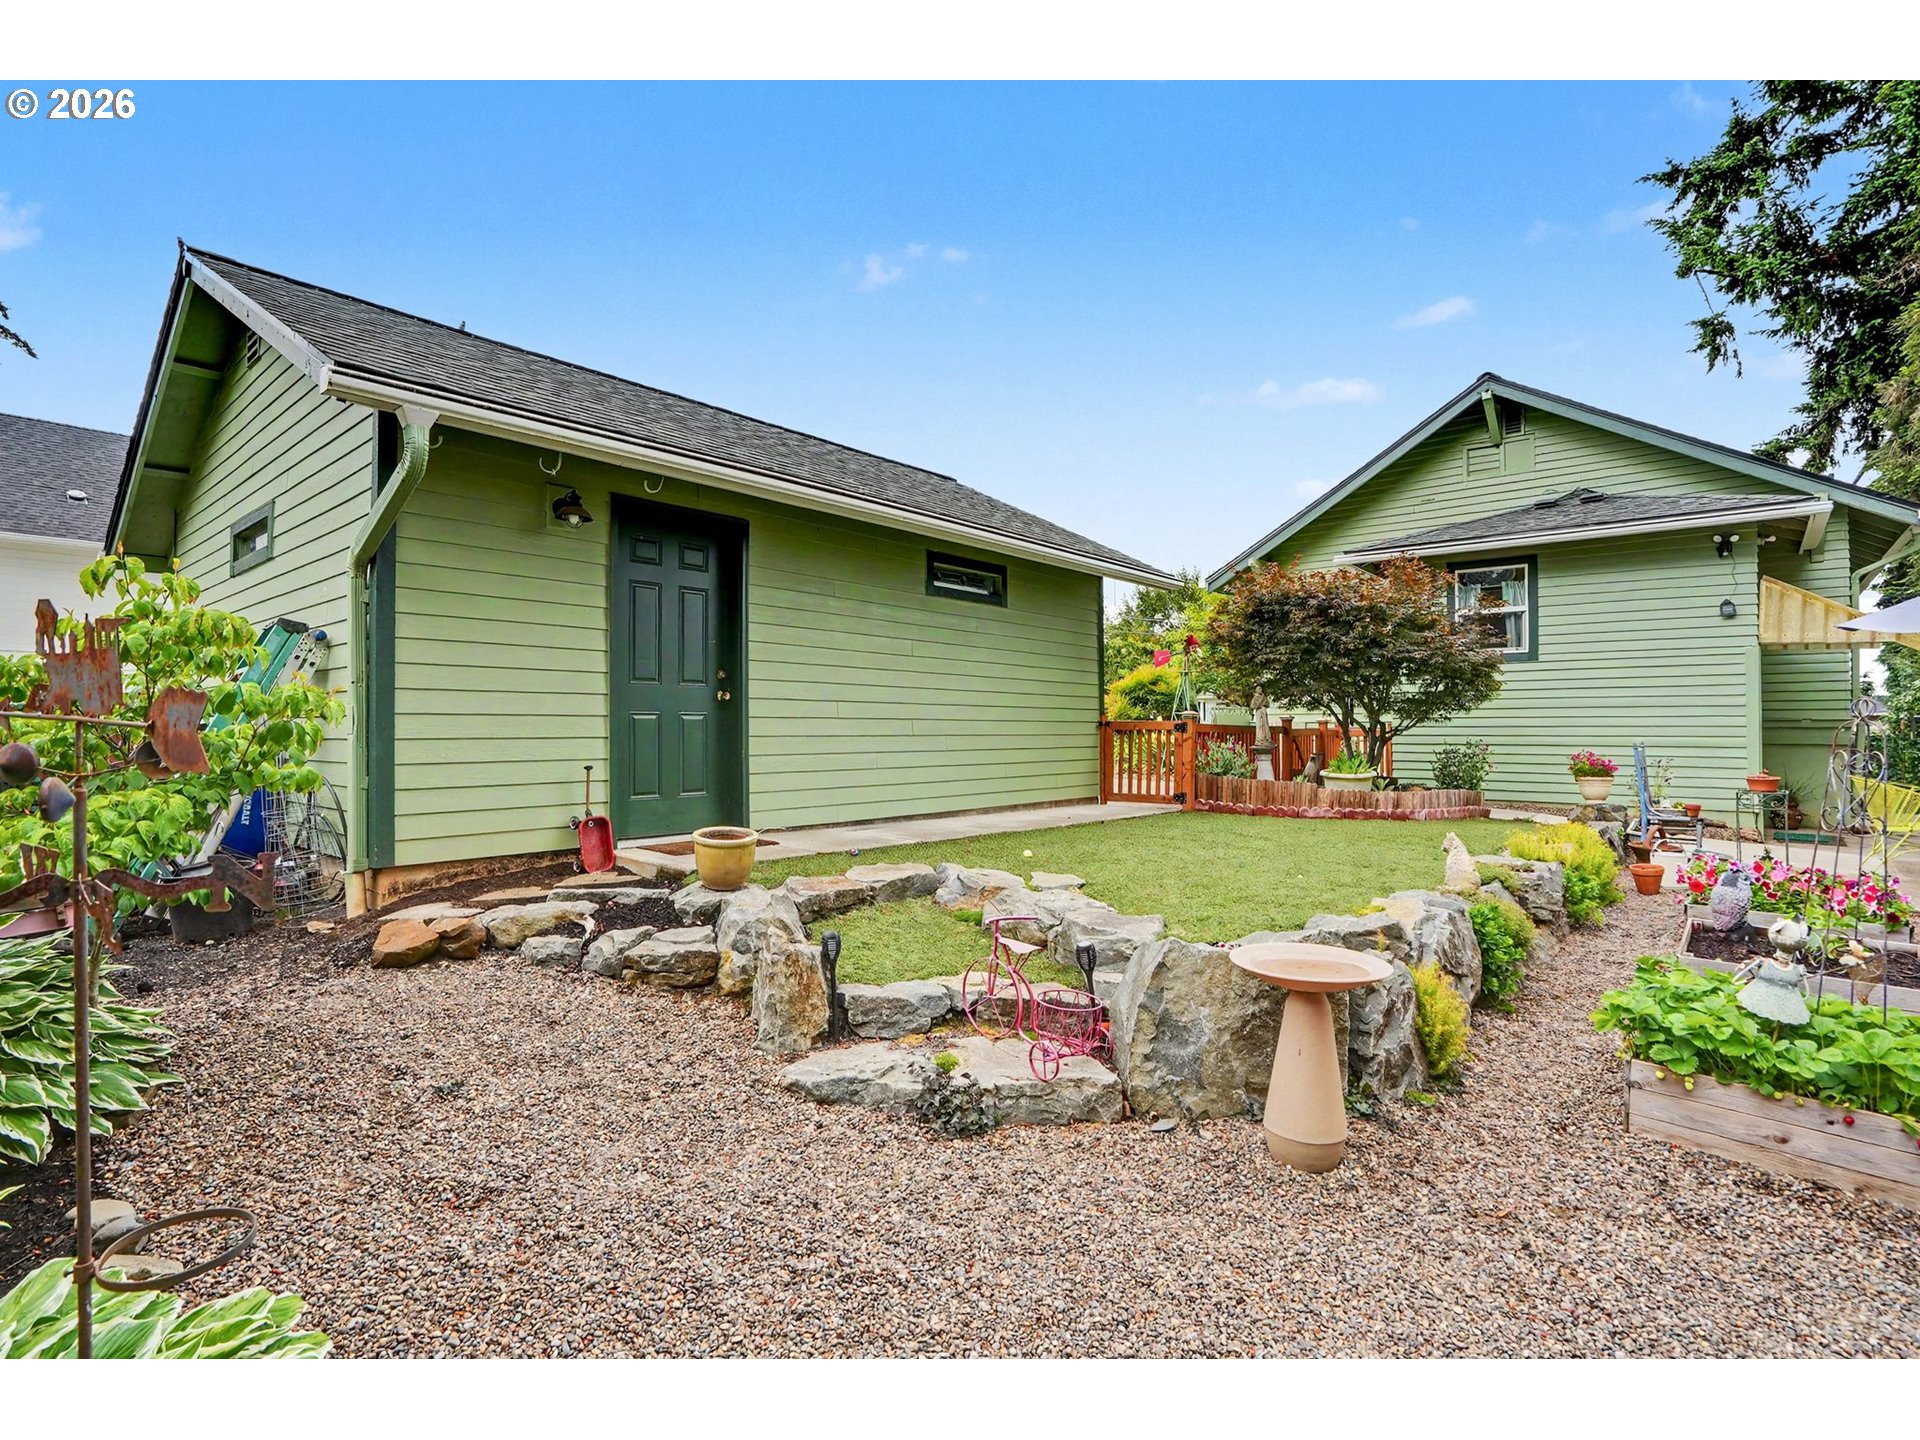
Green home and outbuilding beside a gravel courtyard with rock borders and garden beds.
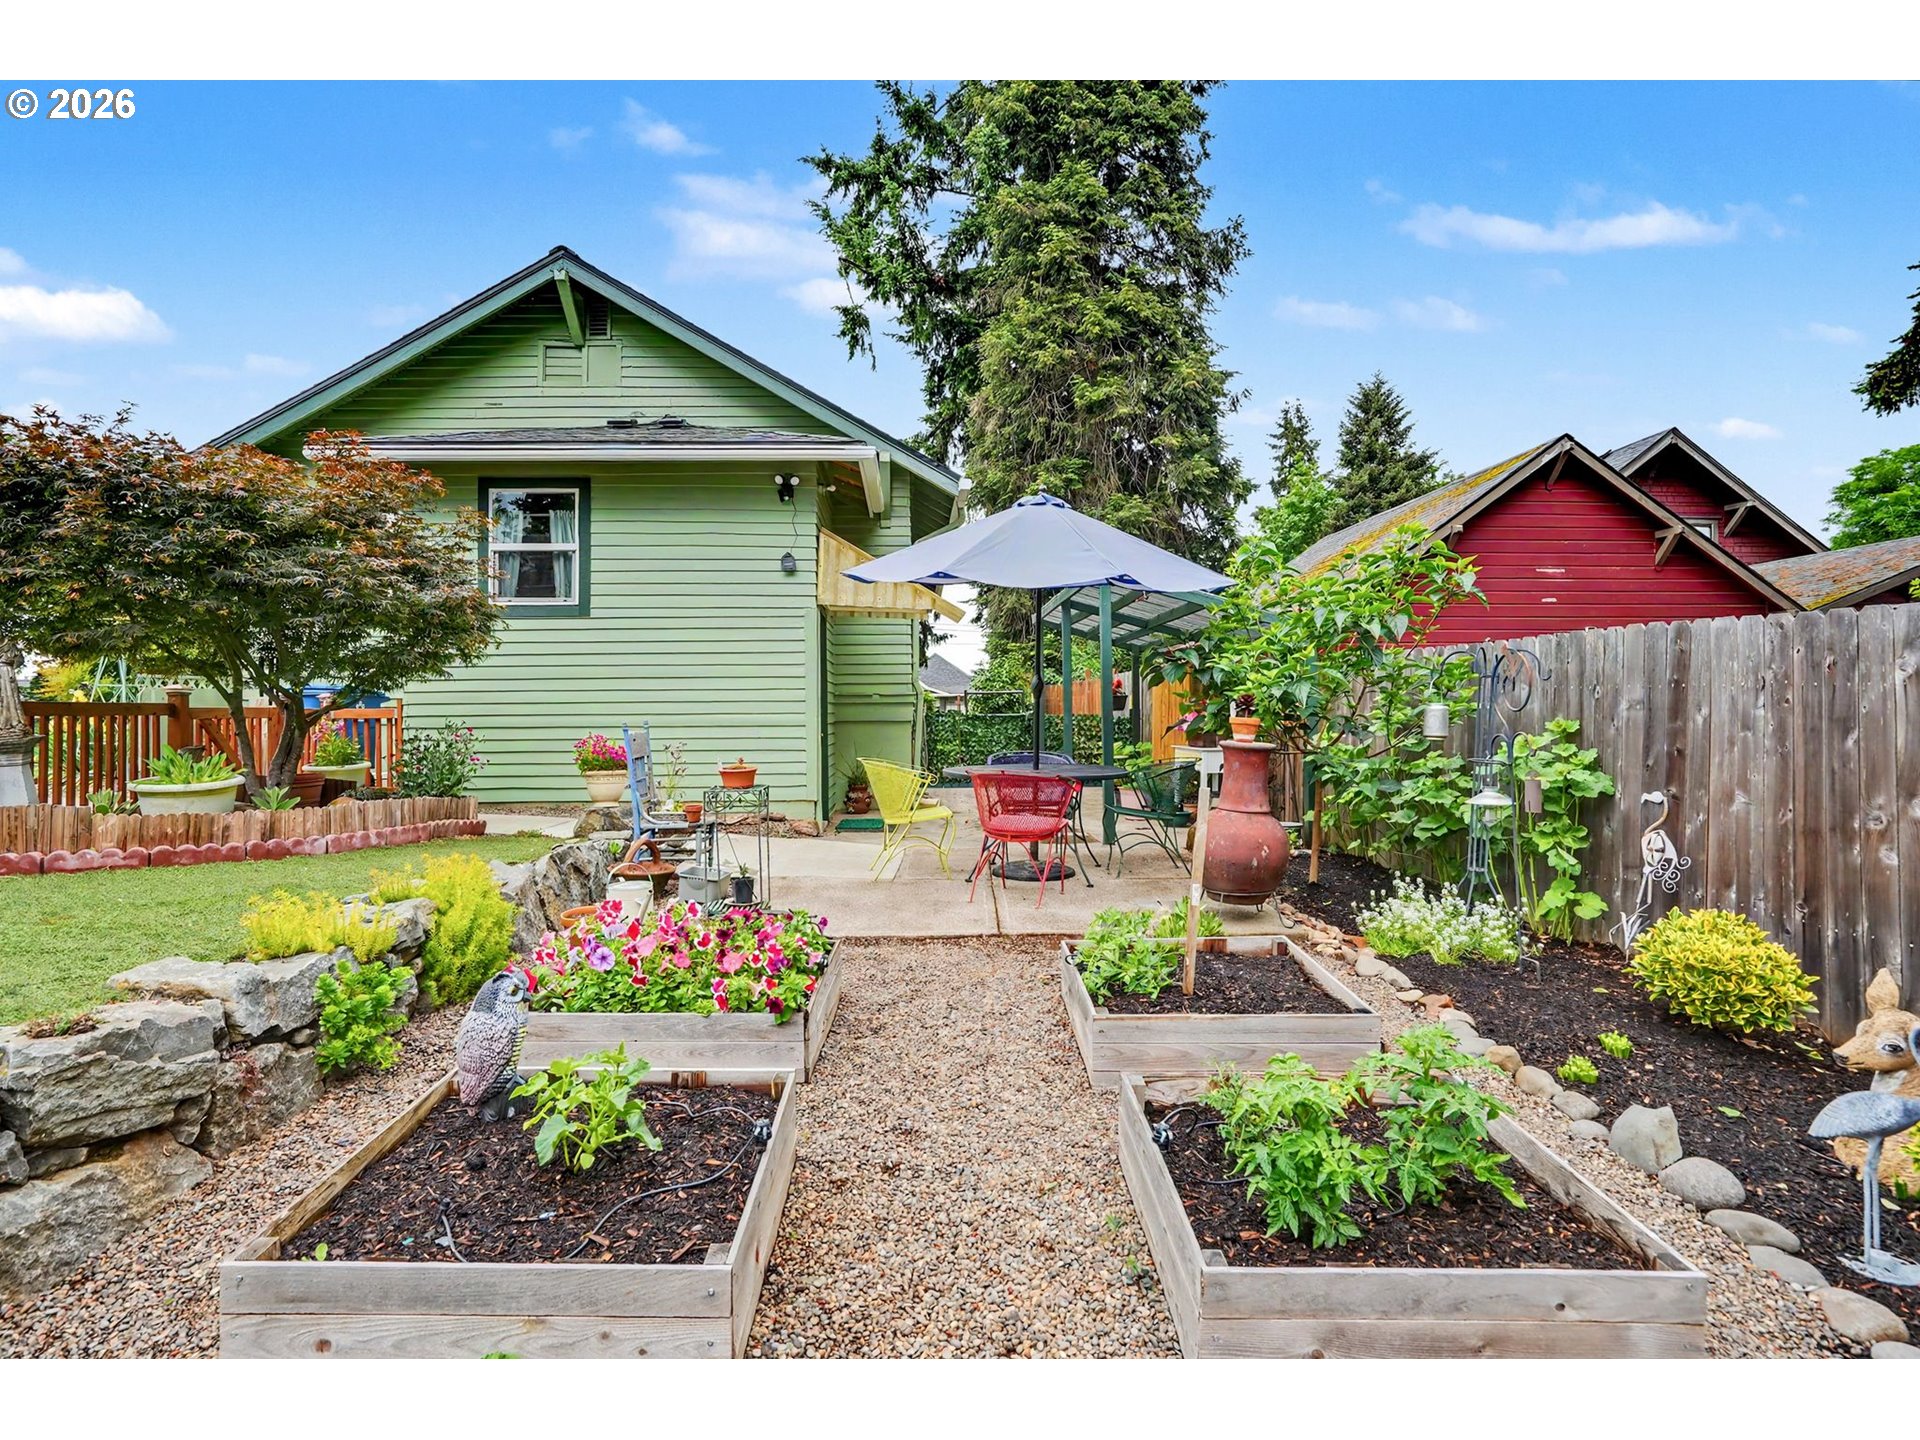
Backyard garden with raised beds, gravel path, and umbrella-shaded patio beside a light green house.
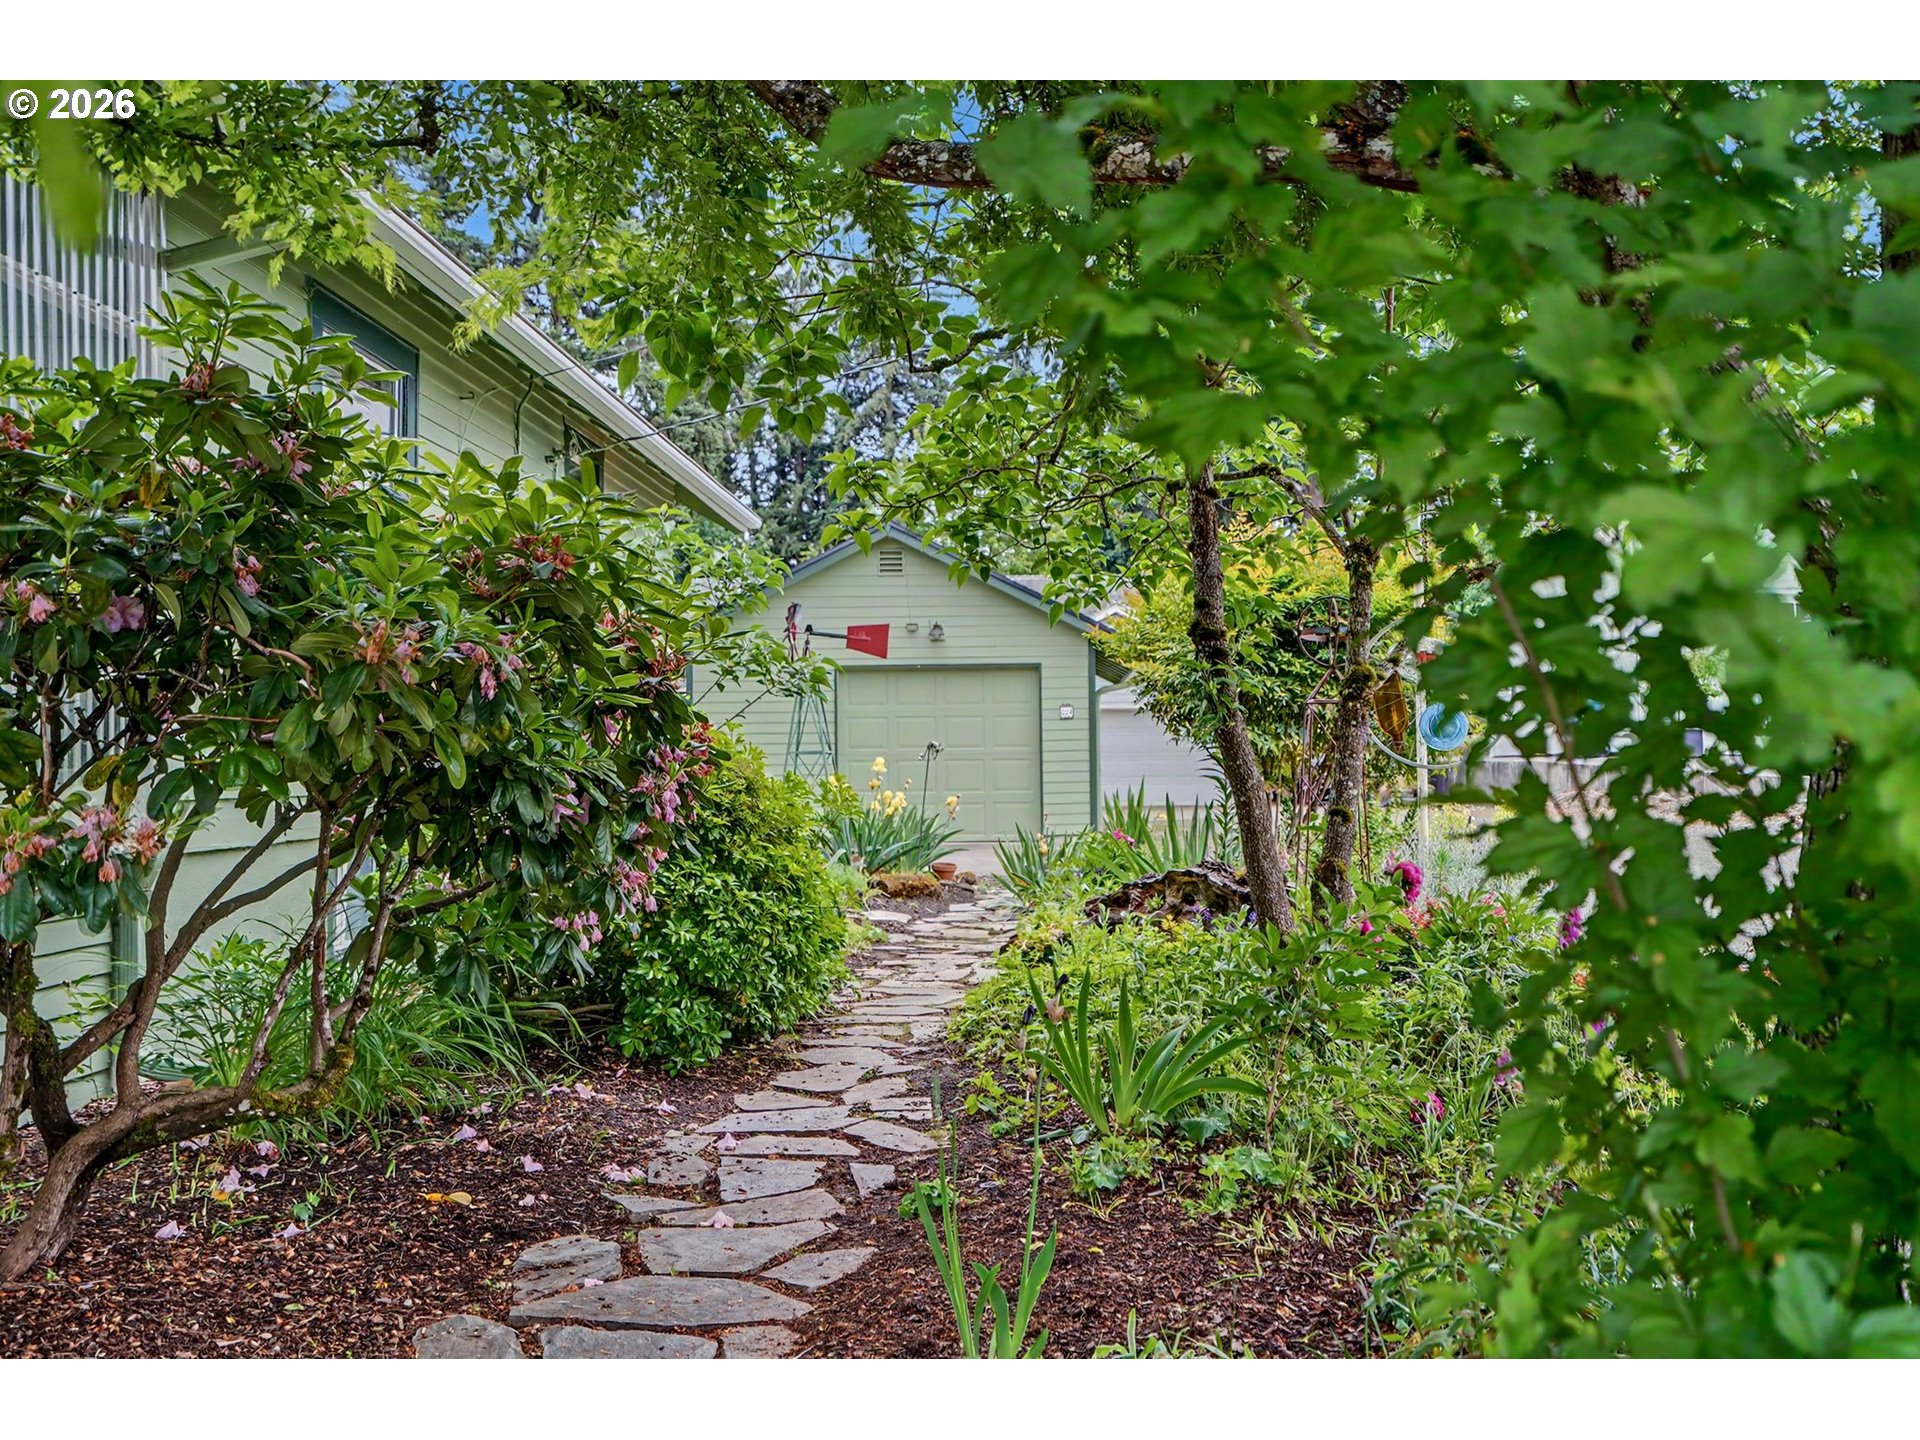
Stone path through a flowering garden leading to a pale green garage beside the house.
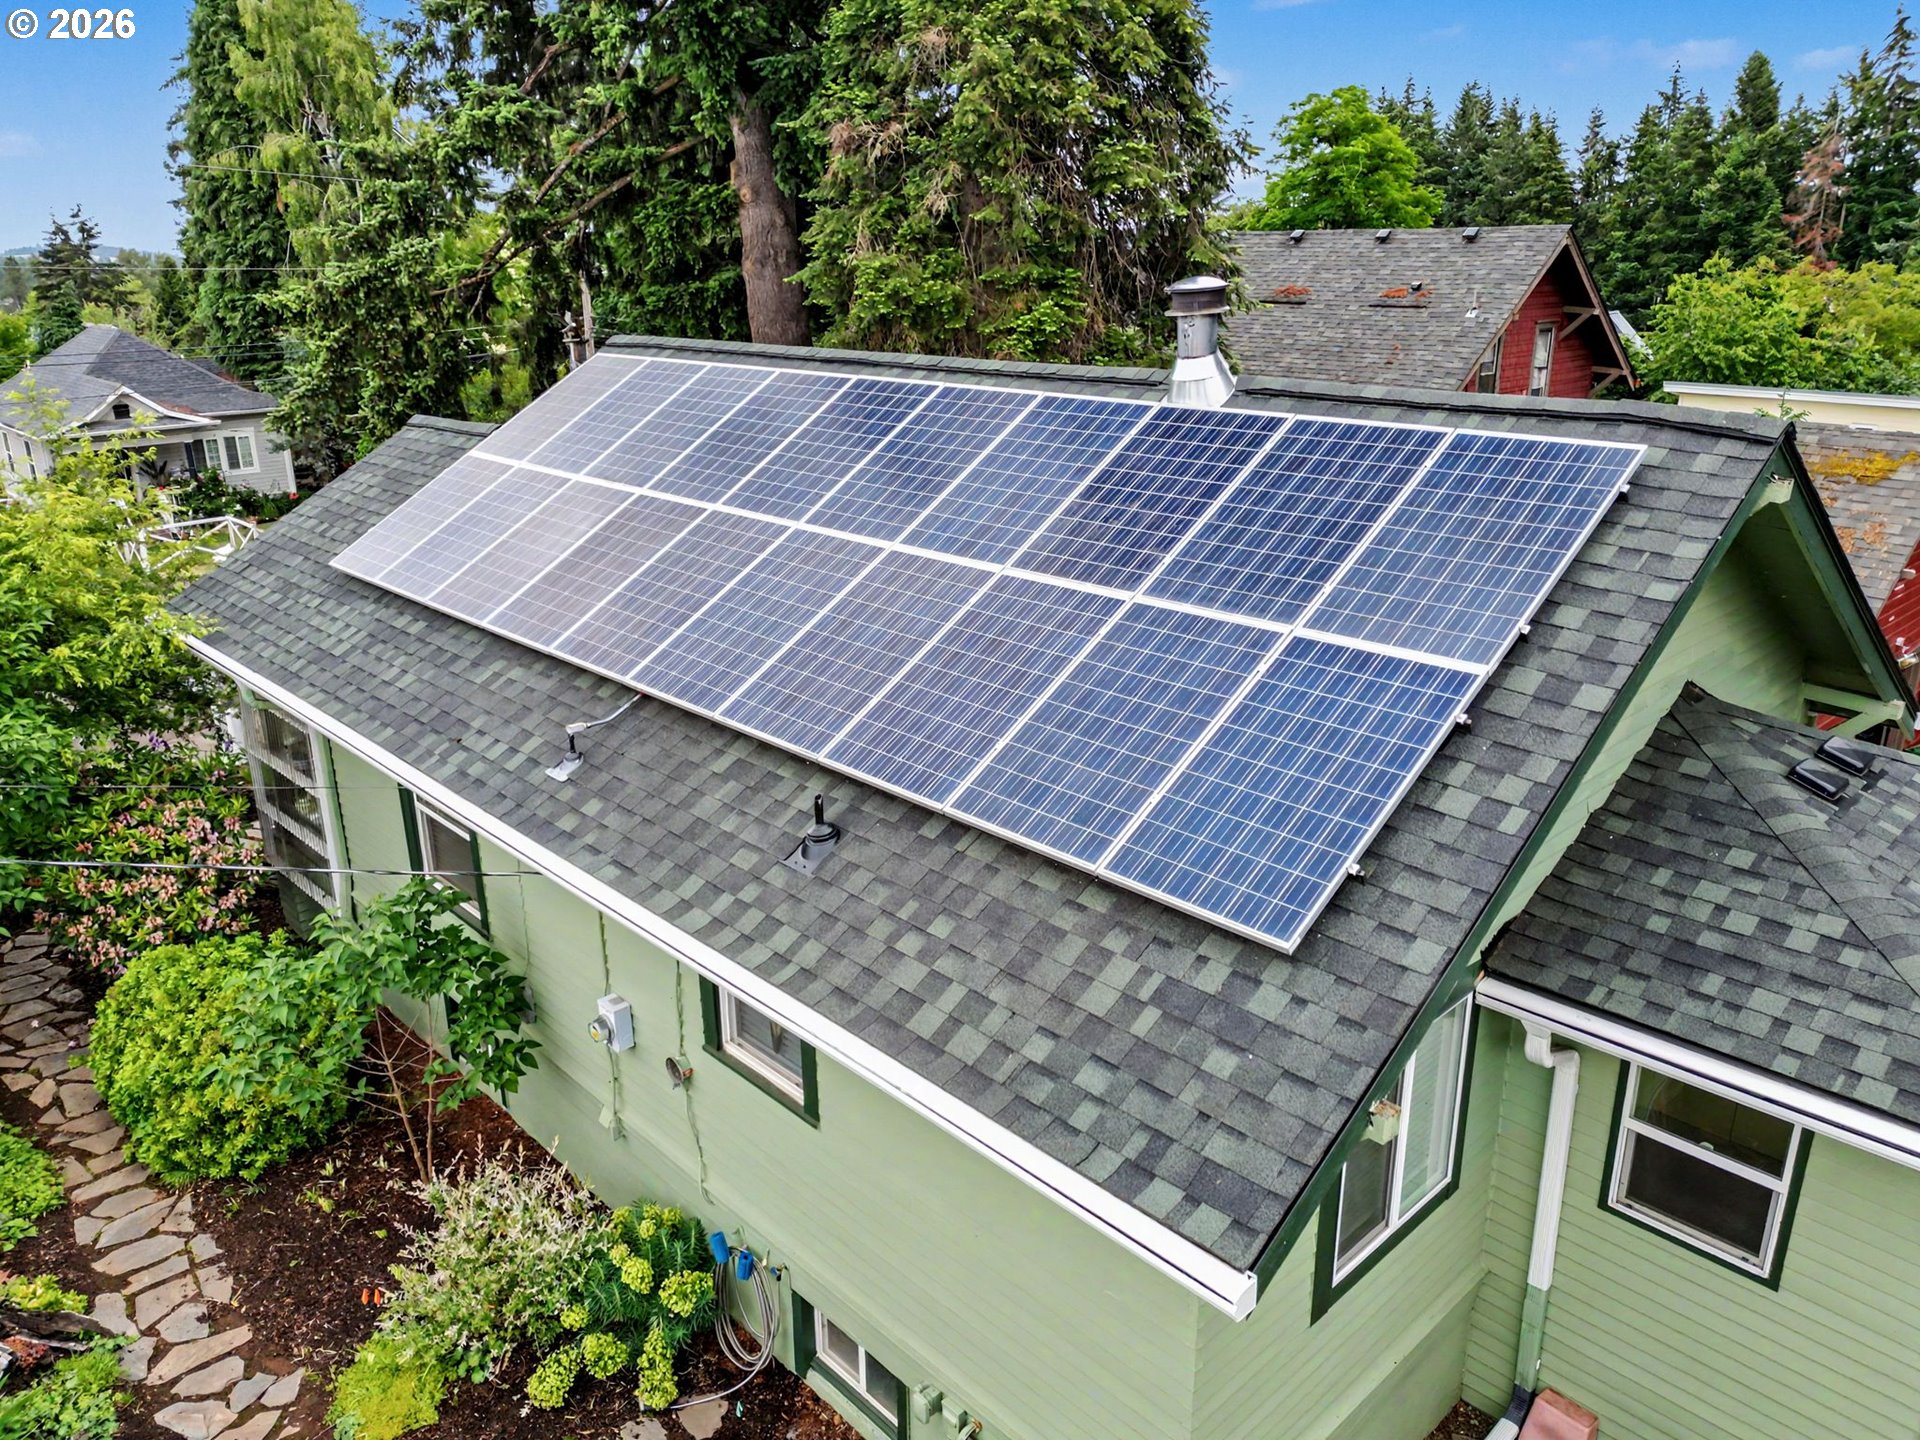
House roof covered with solar panels, surrounded by trees and landscaped garden.
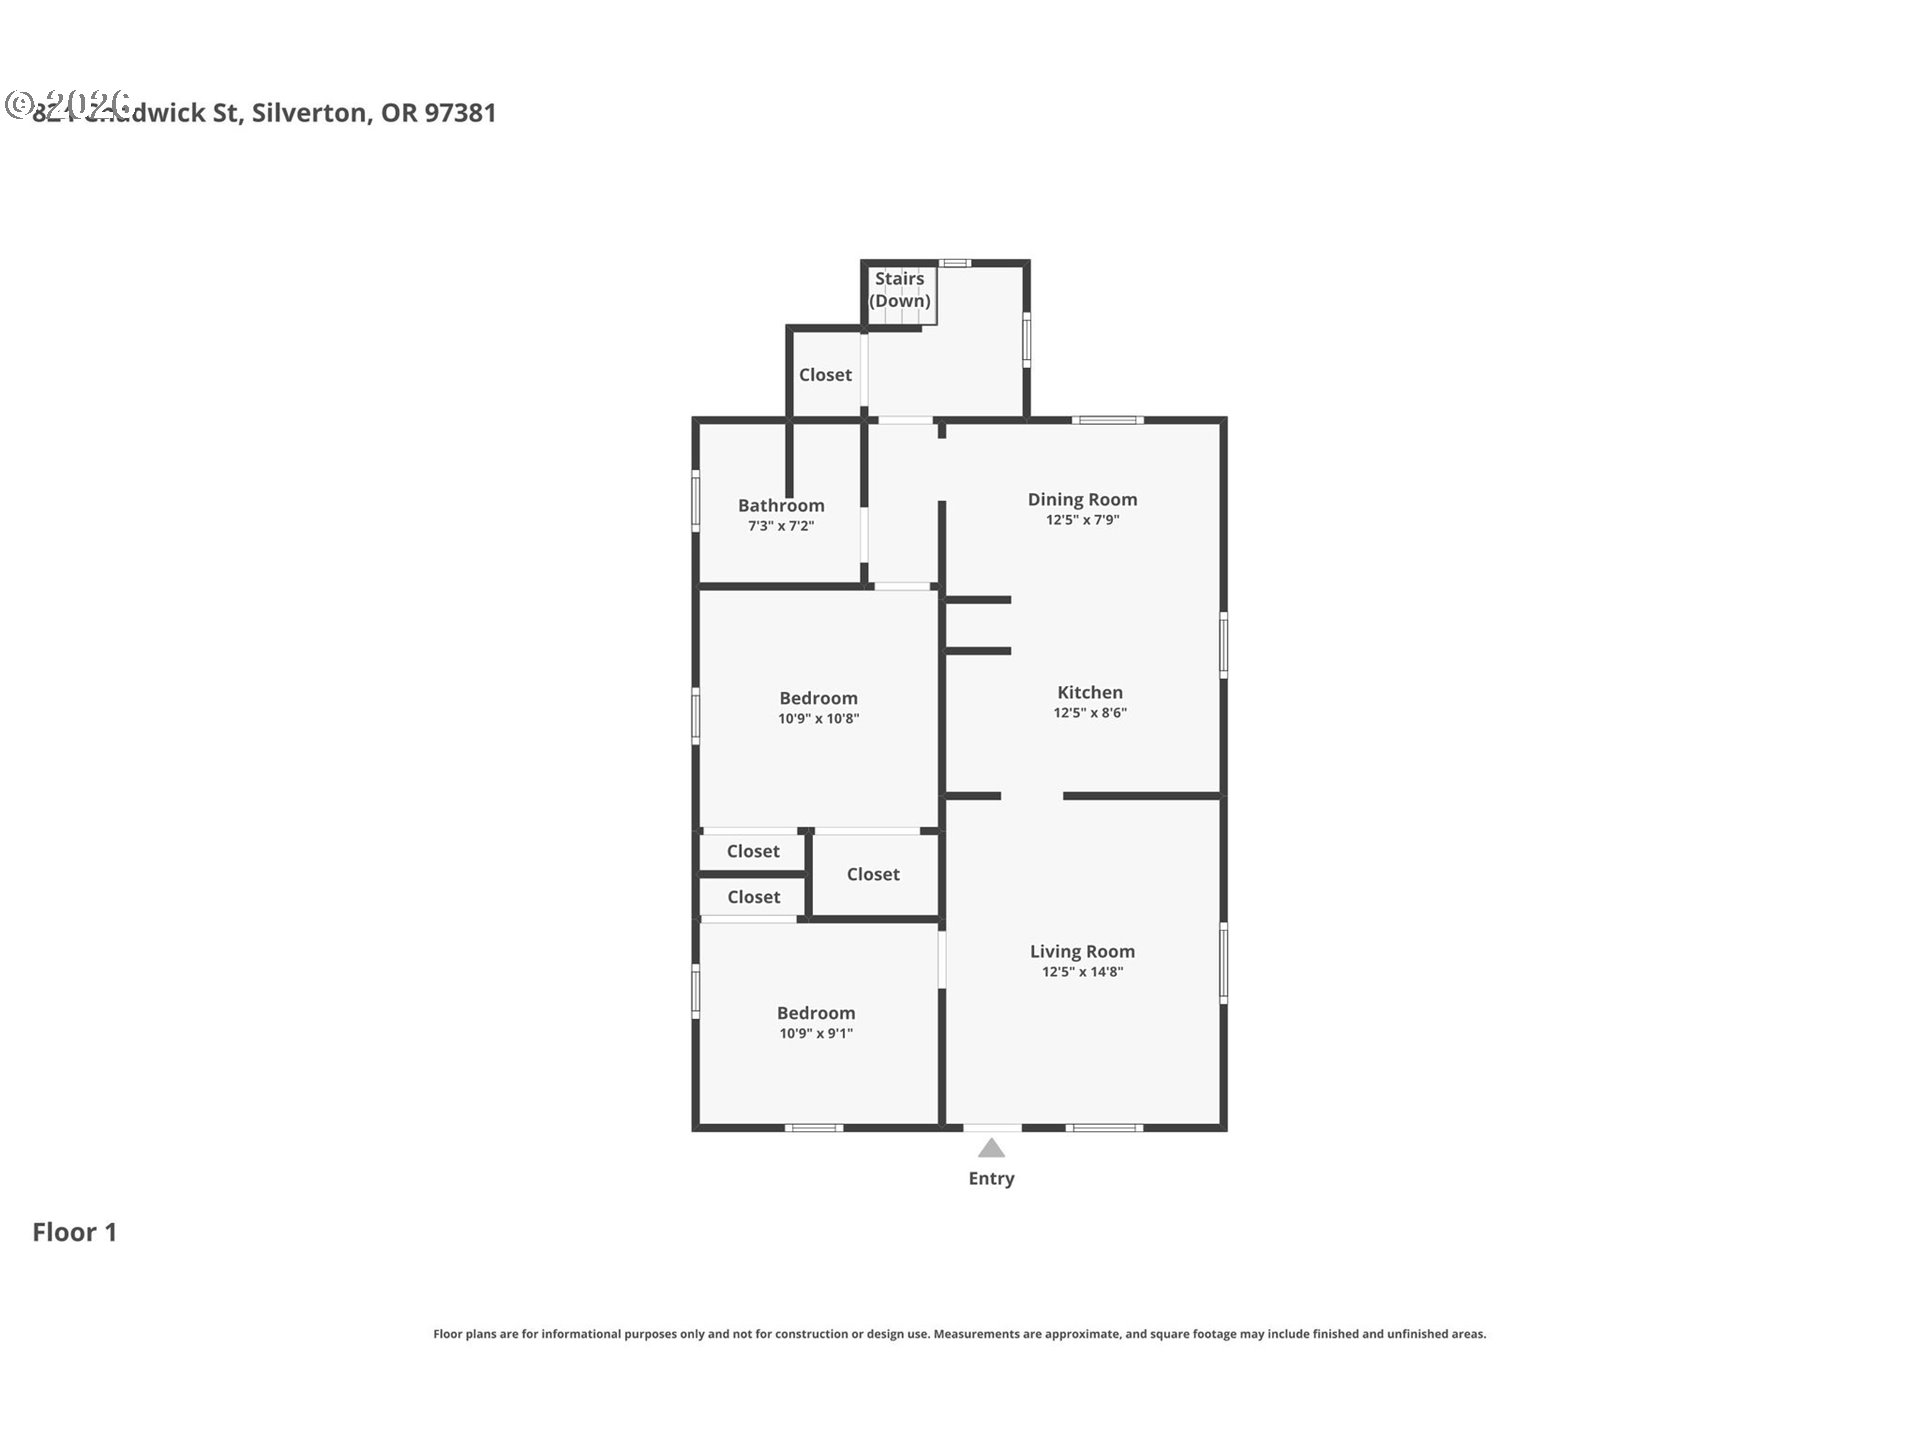
First-floor plan with two bedrooms, one bathroom, a kitchen, dining room, and living room.
VIEW PHOTOS
Listing Courtesy of Harcourts Silverton, Sheila Sitzman. 303-885-0679
$429,000

824 CHADWICK ST

2 Beds 1 Bath 840 Sq.Ft. 7,840 Sq.Ft.

Description

SLASH YOUR UTILITY BILLS! This ultra-efficient home features a brand-new roof, a brand-new high-efficiency HVAC system, and solar panels. Enjoy maximum comfort with remarkably low monthly operating costs. Completely turn-key and ready for major savings. This bungalow is full of character and offers 2 bedrooms, 1 bathroom, and cozy living spaces throughout. Enjoy a peaceful, beautifully landscaped, fenced backyard, plus a garage, and a full basement with tons of storage and room for a workshop. All just a short walk to downtown Silverton shops, dining, and local amenities.

Share Property

Location

824 CHADWICK ST, Silverton, OR 97381

Status

For Sale
Sheila Sitzman

Sheila Sitzman

TITLE

REALTOR®

Property Amenities

Interior
Appliances Dishwasher, Disposal, Free Standing Gas Range, Free Standing Refrigerator
Total Bedrooms: 2
Full Bathrooms: 1
Other Interior Features Laminate Flooring
Area & Lot
Total area 840 Sq.Ft.
Lot Area 7,840 Sq.Ft.
Living area 840 Sq.Ft.
MLS® ID 236076132
Year Built 1915
High School Silverton
Middle School Silverton
Elementary School Mark Twain
Architecture Styles Stories 1
Type Townhouse
Status For Sale
Exterior
Stories 1
Air conditioning Central Air
Heat type Forced Air
Water Source Public Water
Garage Space 1.0
Sewer Public Sewer
Other Exterior Features Fenced, Sprinkler
Parking Driveway
Roof Fiberglass
Finance
Sales Price $429,000
Real Estate Tax $3,107 yearly
Green house with a covered porch, American flagpole, flowering shrubs, and winding flagstone garden paths.

Schedule a Showing

I would love to show you my beautiful property. Please select your preferred date and time below. I will be in touch shortly to confirm your appointment.

Schedule a Showing

I would love to show you my beautiful property. Please select your preferred date and time below. I will be in touch shortly to confirm your appointment.

Thank you for your interest in 824 CHADWICK ST, Silverton, OR 97381. We are reviewing your request and will be in touch shortly!

Mortgage Calculator

Estimate your monthly mortgage payment, including the principal and interest, property taxes, and HOA. Adjust the values to generate a more accurate rate.

All estimates are provided for informational purposes only. Actual amounts may vary.
$0,000 Your Payment 20 15 65
$0,000 Your Payment

Your Home Journey Starts Here

With deep knowledge of Oregon’s ever-changing real estate market, Sheila Sitzman delivers strategic guidance, strong negotiation, and seamless transactions from start to finish. Whether buying or selling, you’ll receive clear communication, thoughtful advice, and a results-driven approach designed to protect your investment and maximize your opportunities.