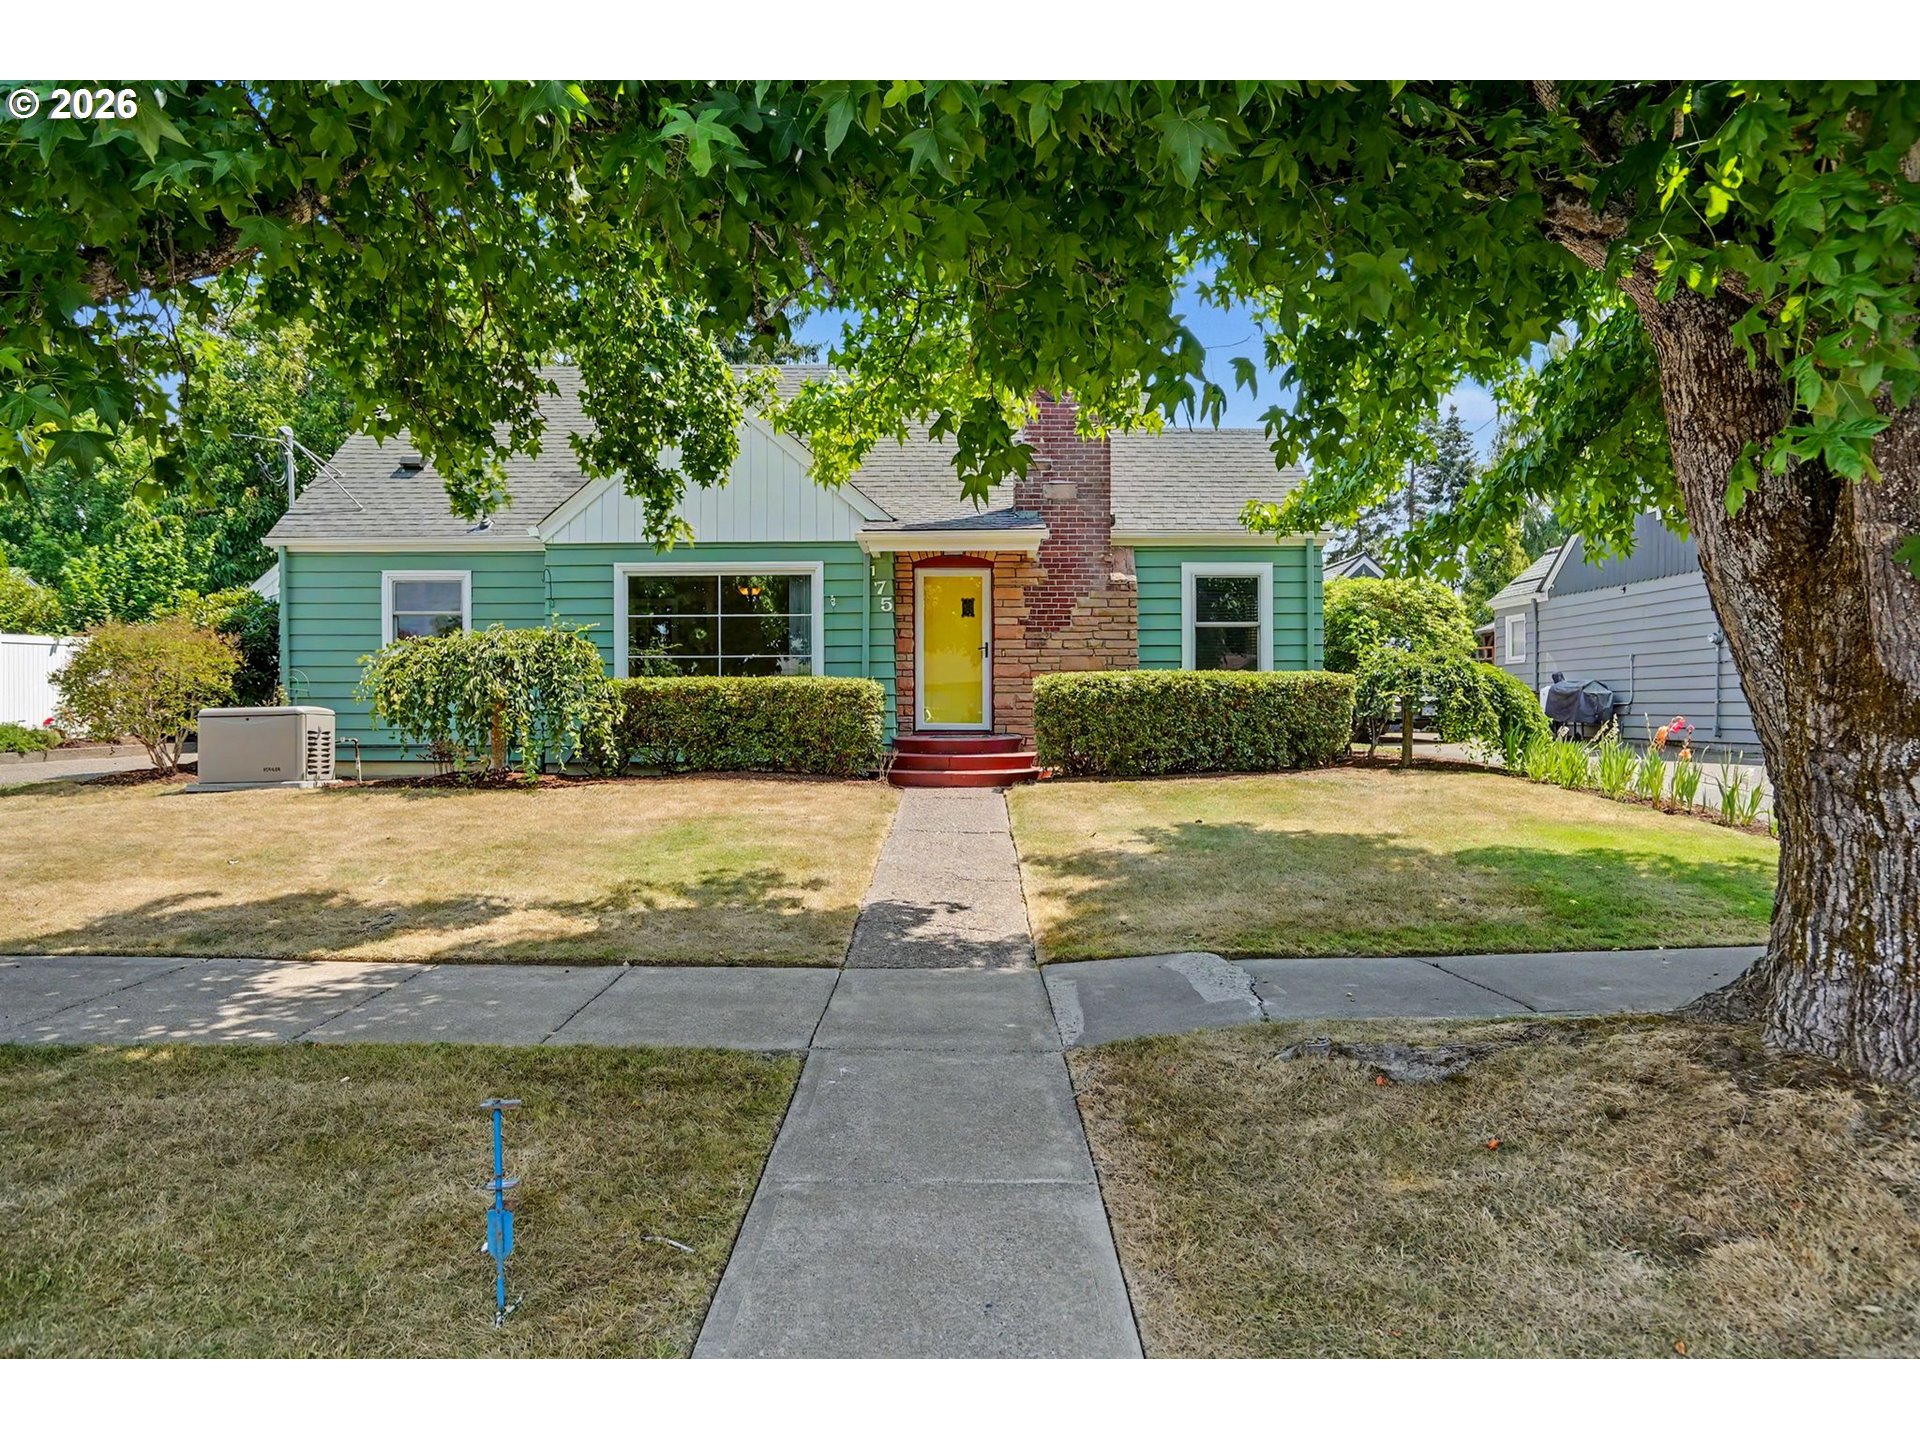
Green single-story house with a yellow front door, brick chimney, and large shade tree.
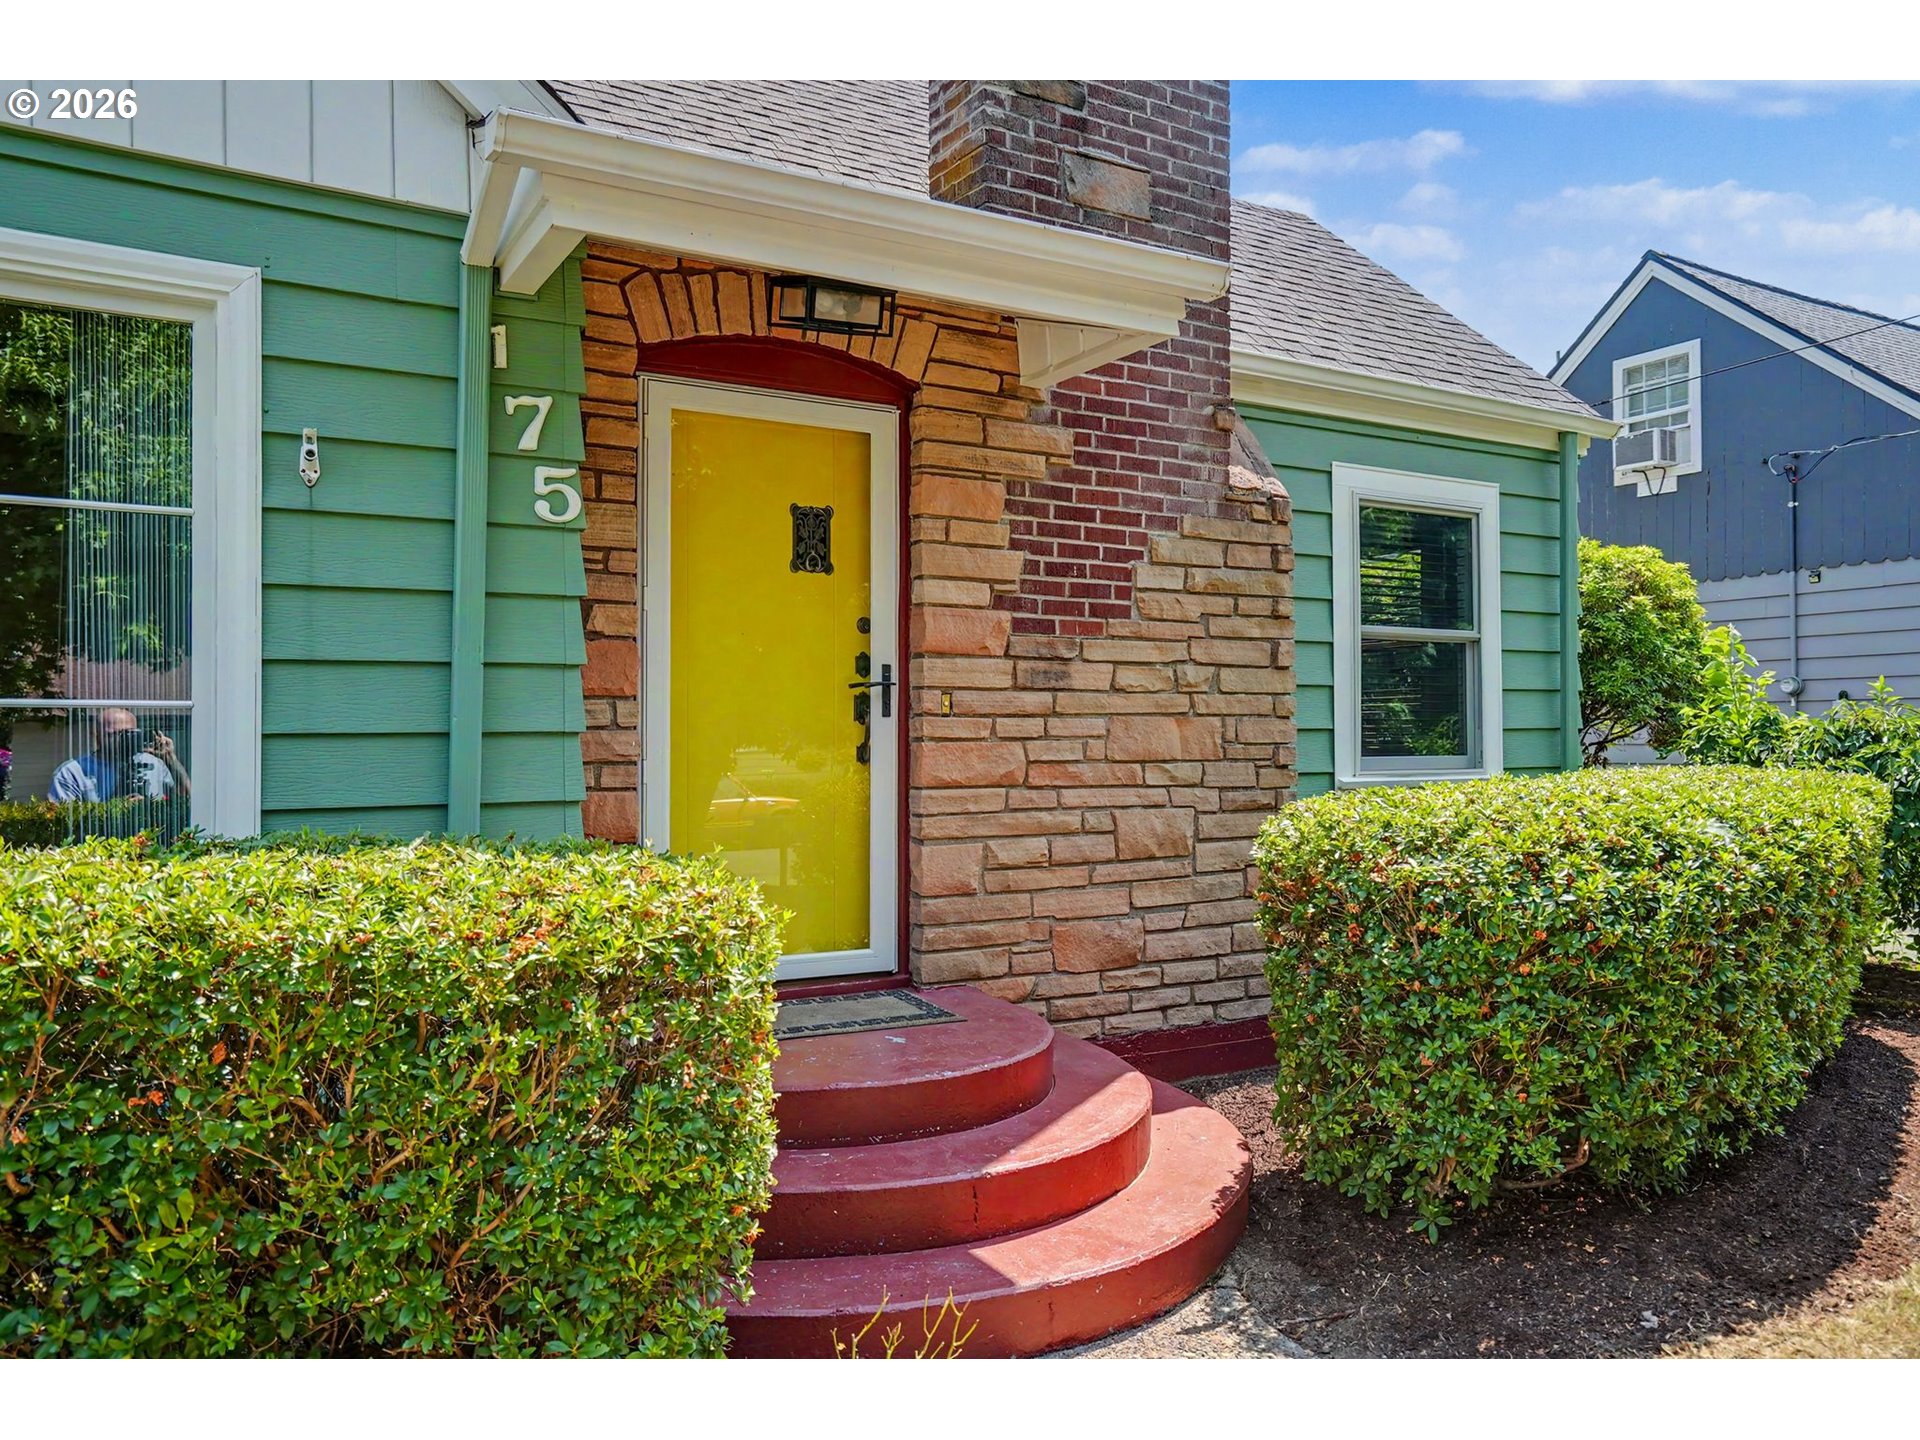
Home entrance with a bright yellow door, stonework, curved red steps, and trimmed shrubs.
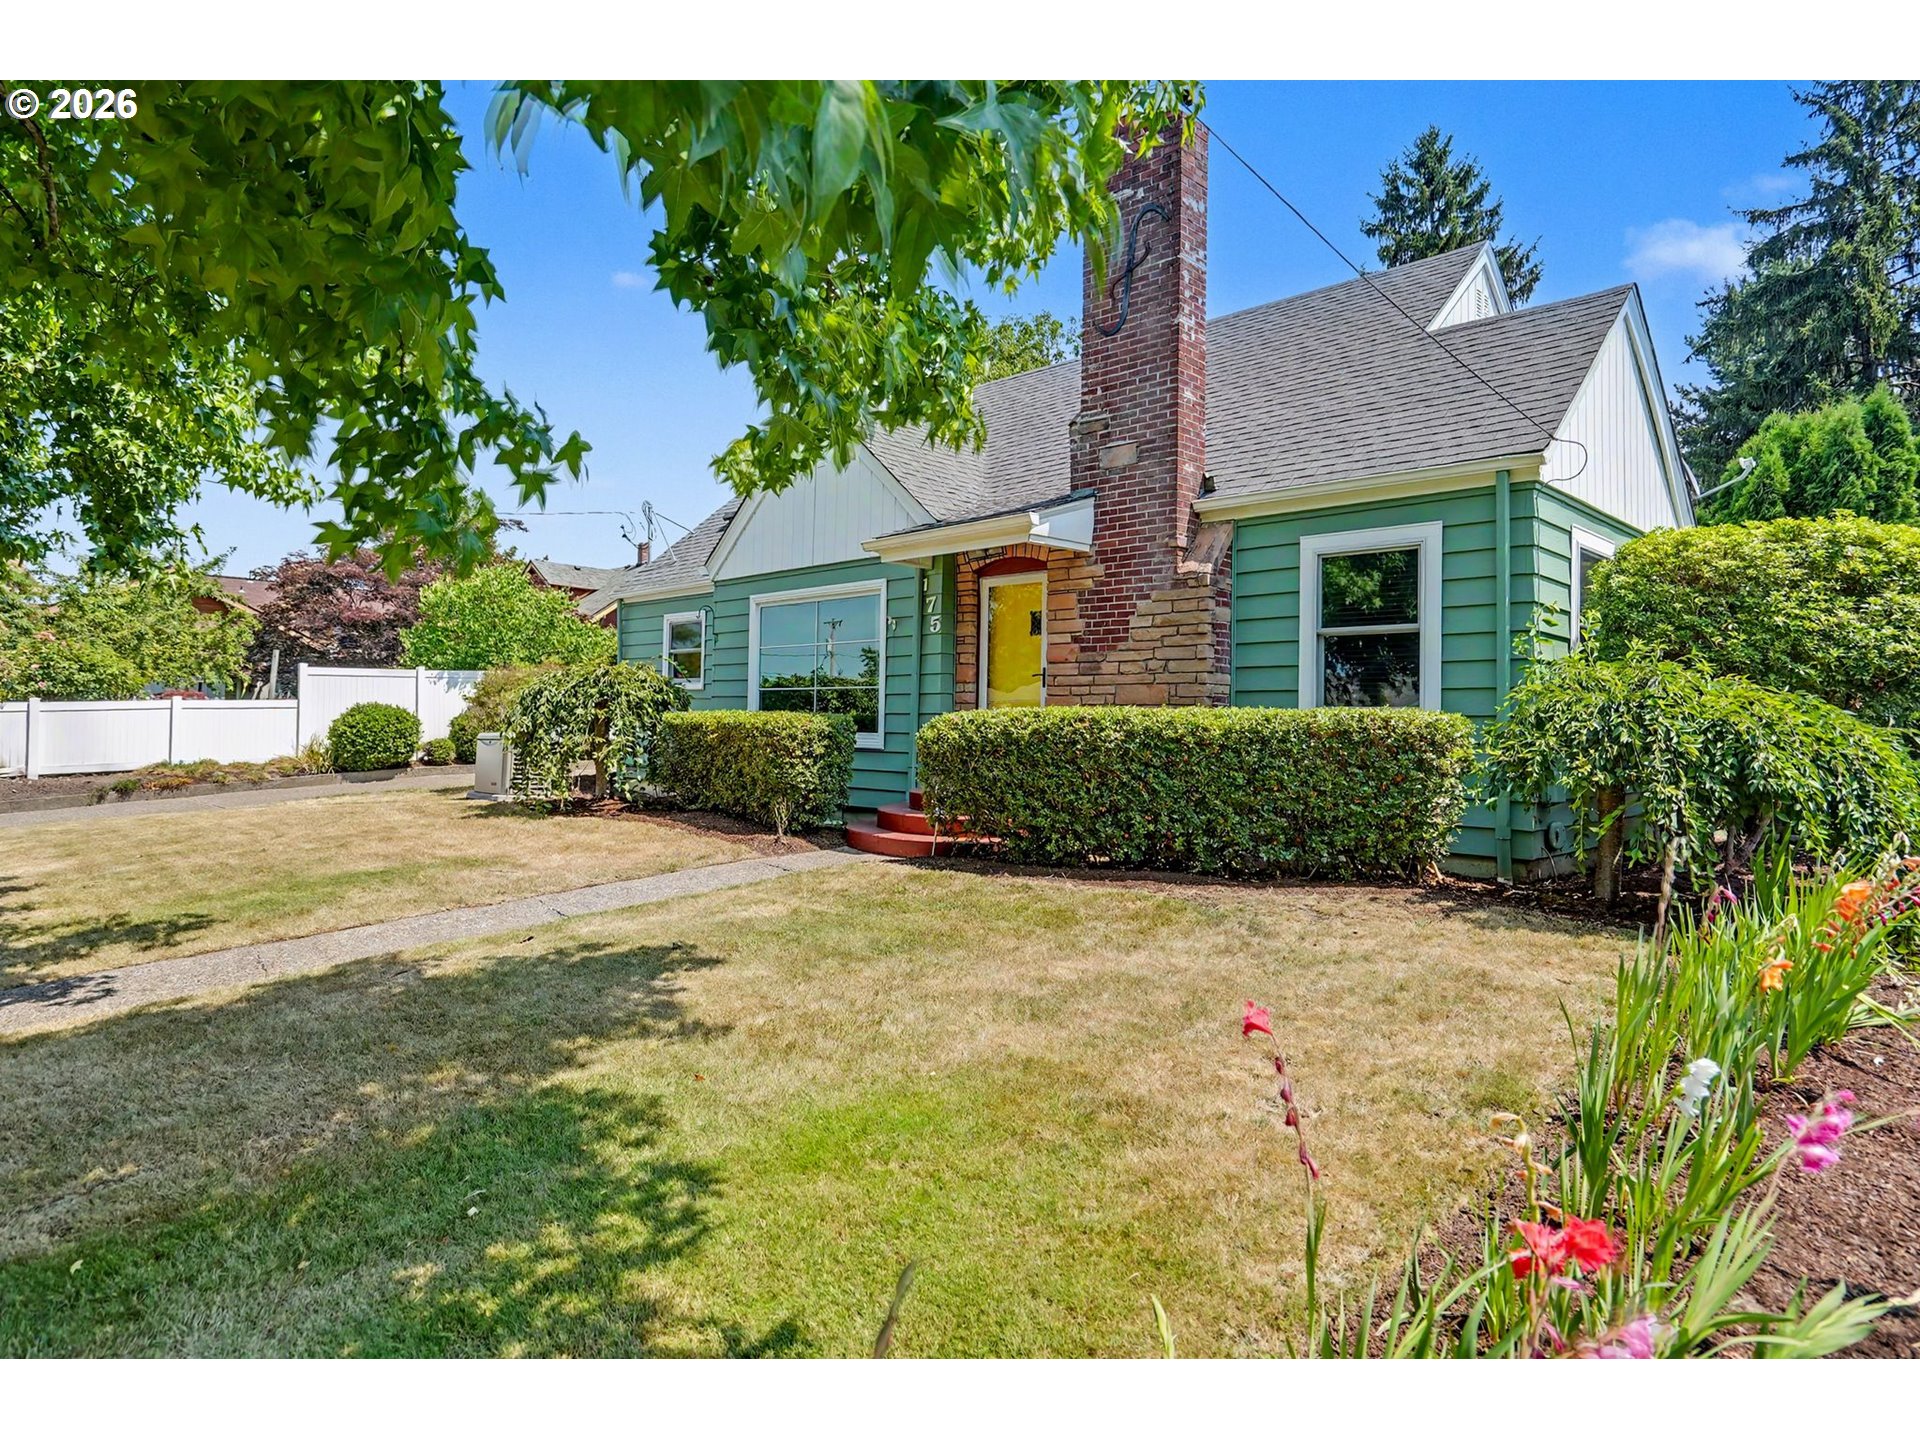
Green-sided house with a brick chimney, yellow front door, and landscaped front yard.
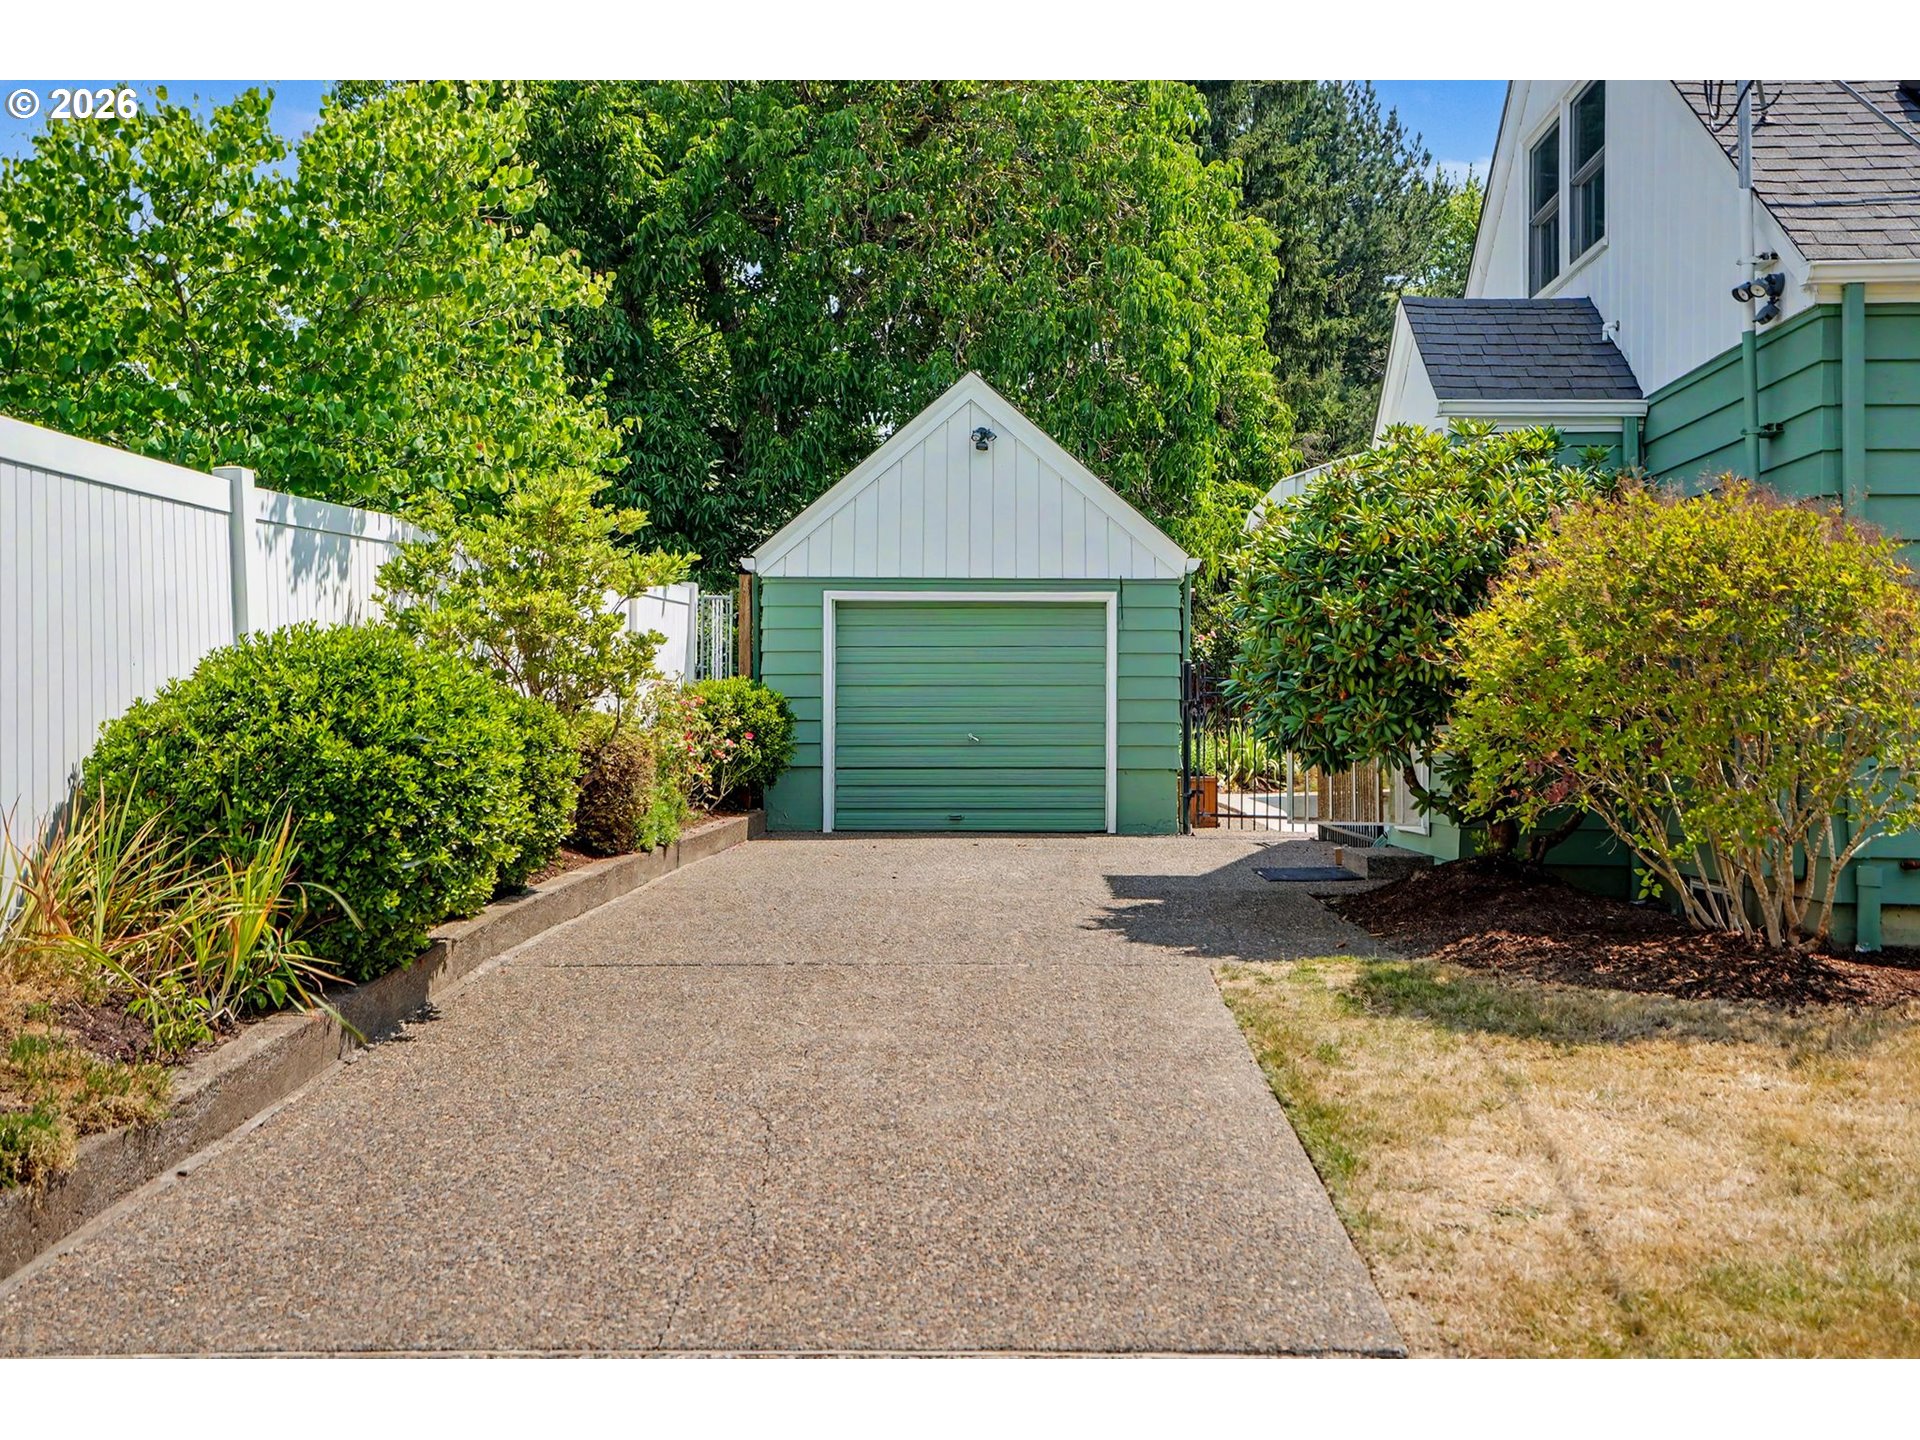
Green detached garage at the end of a landscaped driveway beside the home.
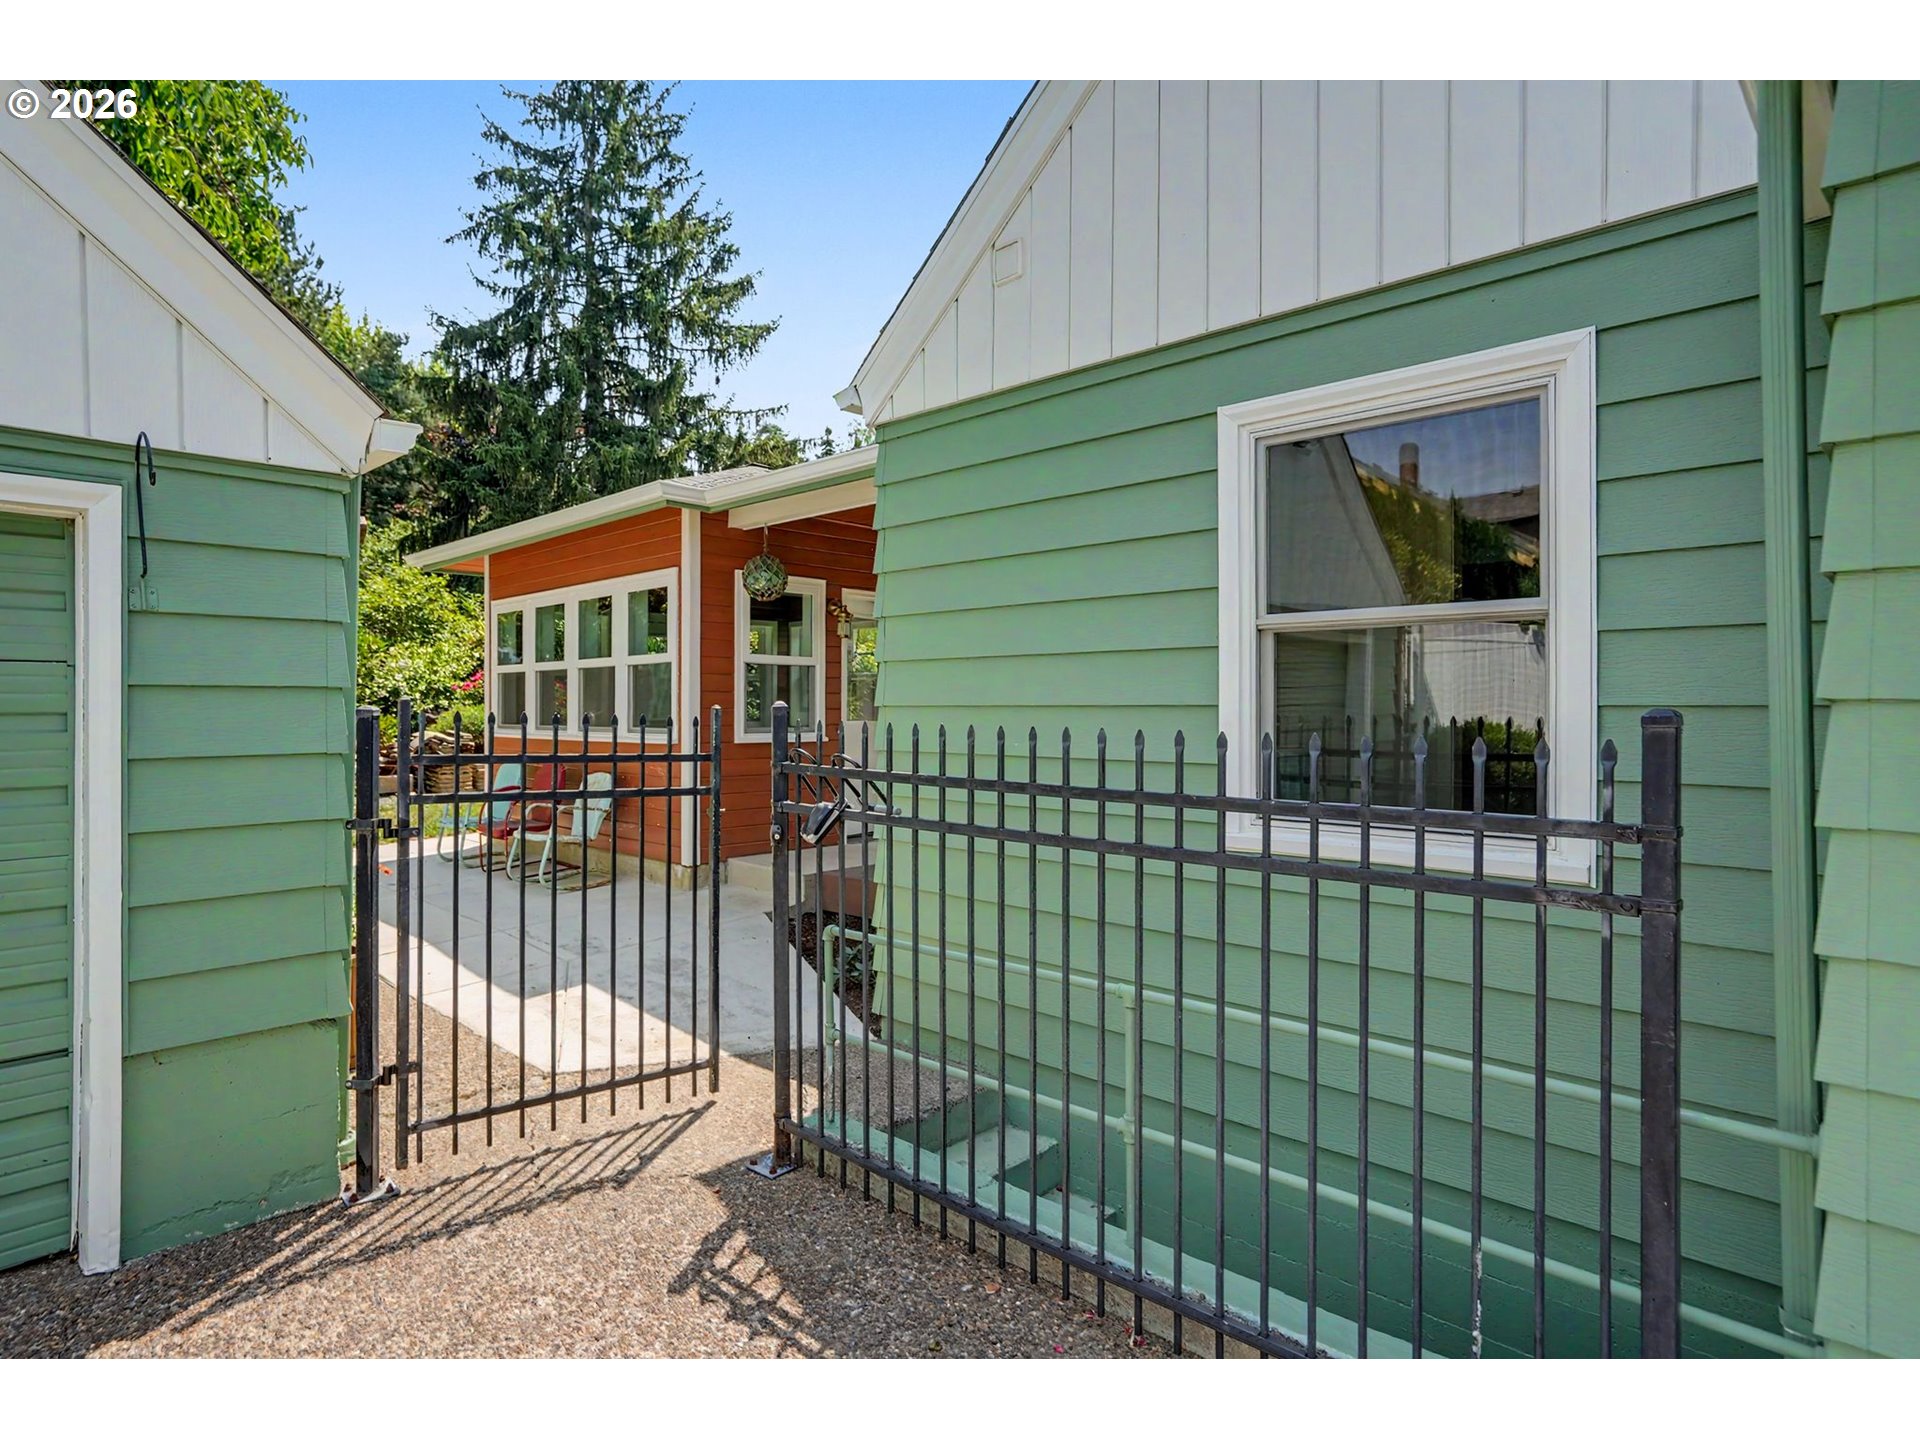
Fenced side patio between green-sided home sections, with an orange-red addition and outdoor chairs.
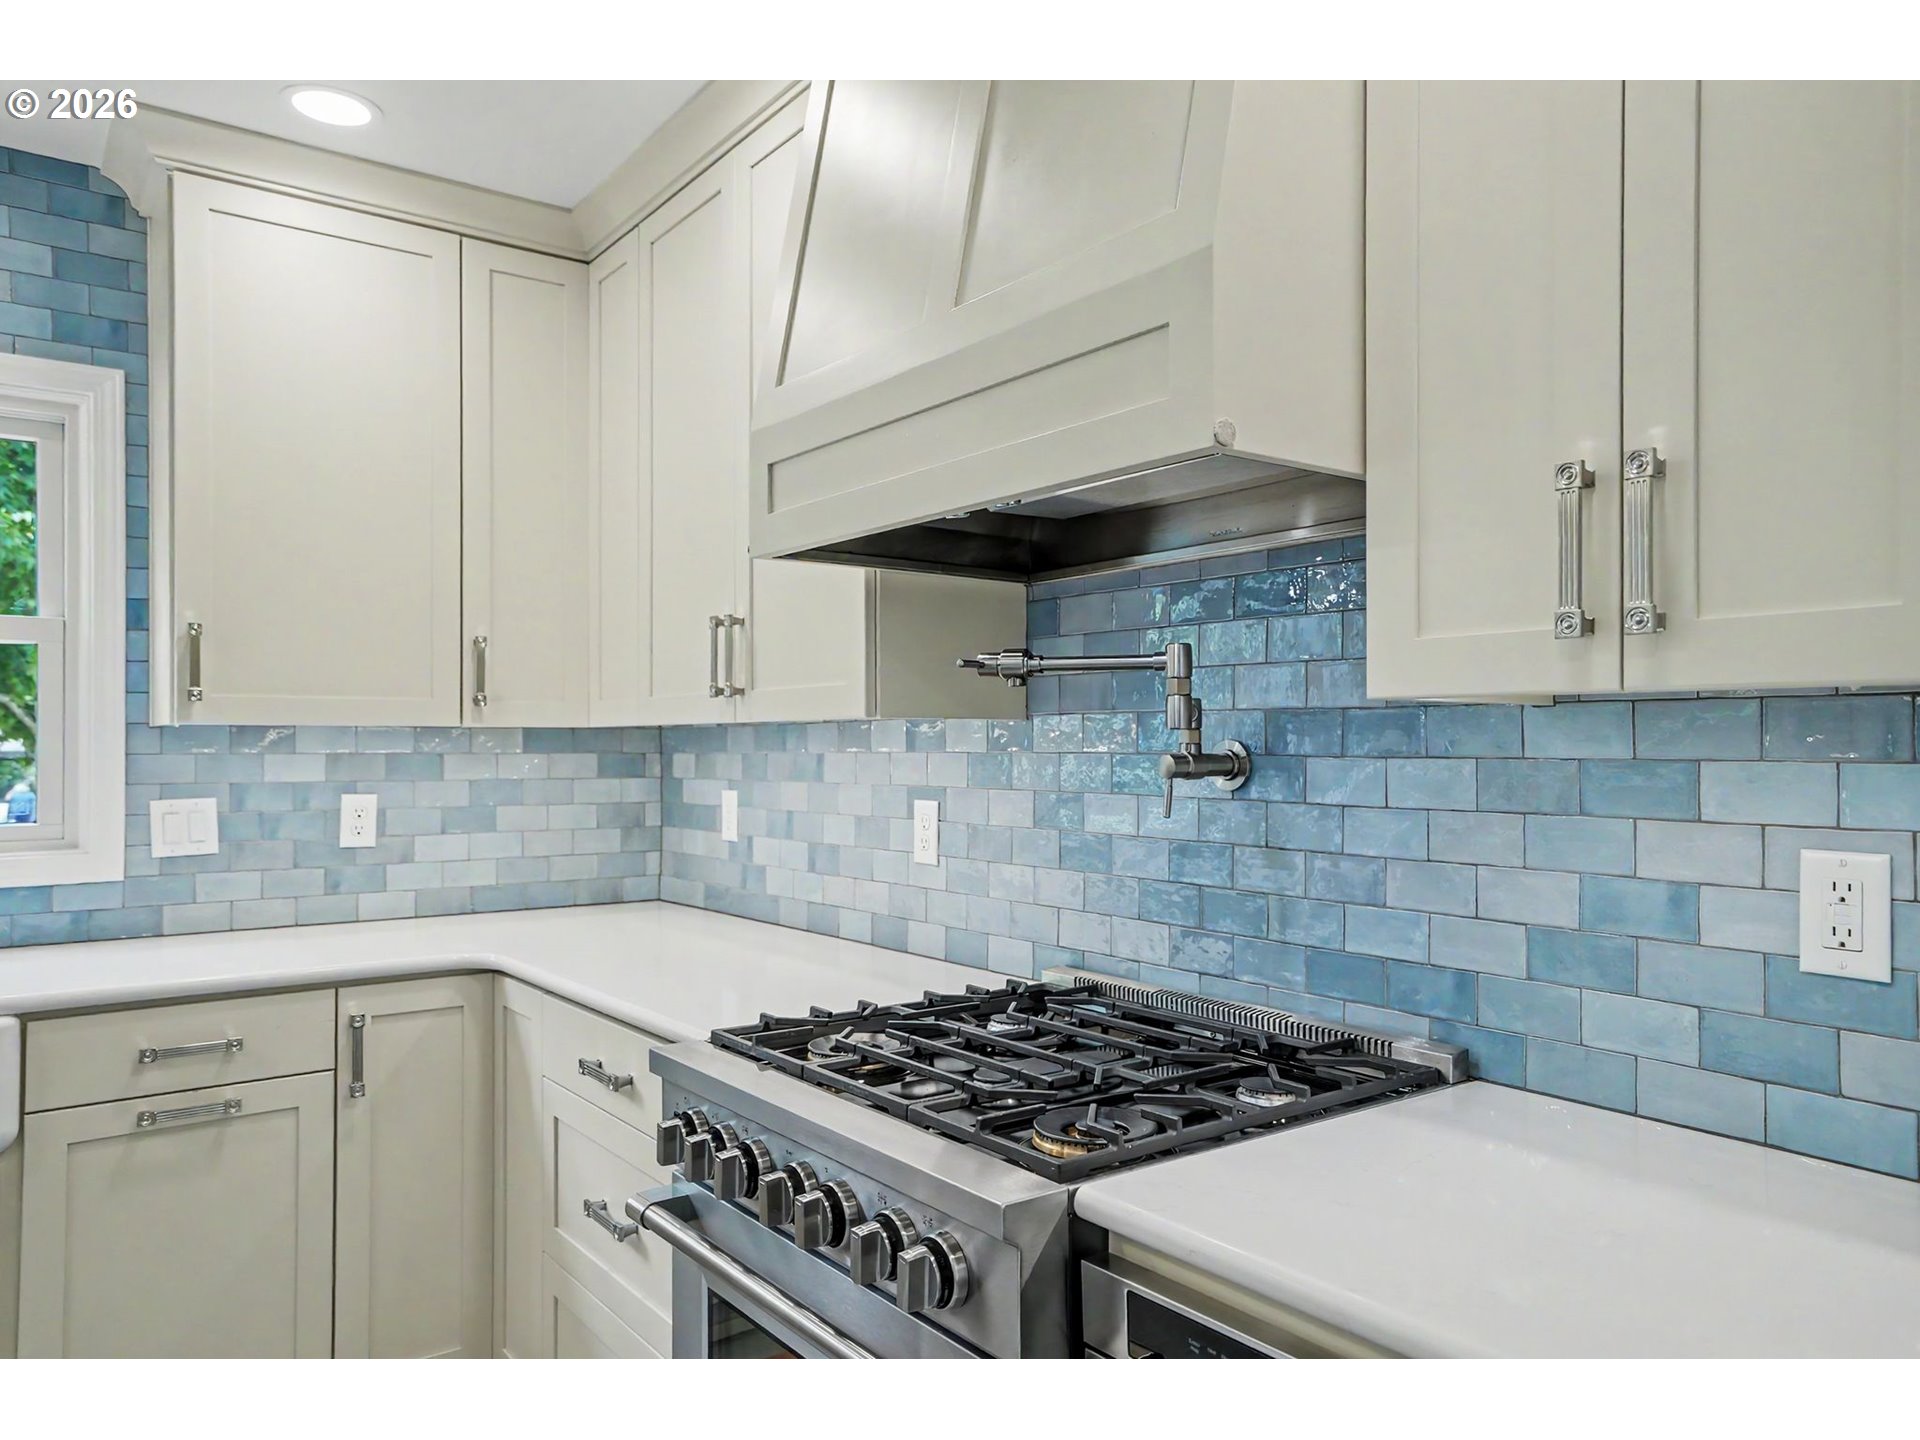
Kitchen with blue tile backsplash, white cabinets, and a stainless-steel gas range.
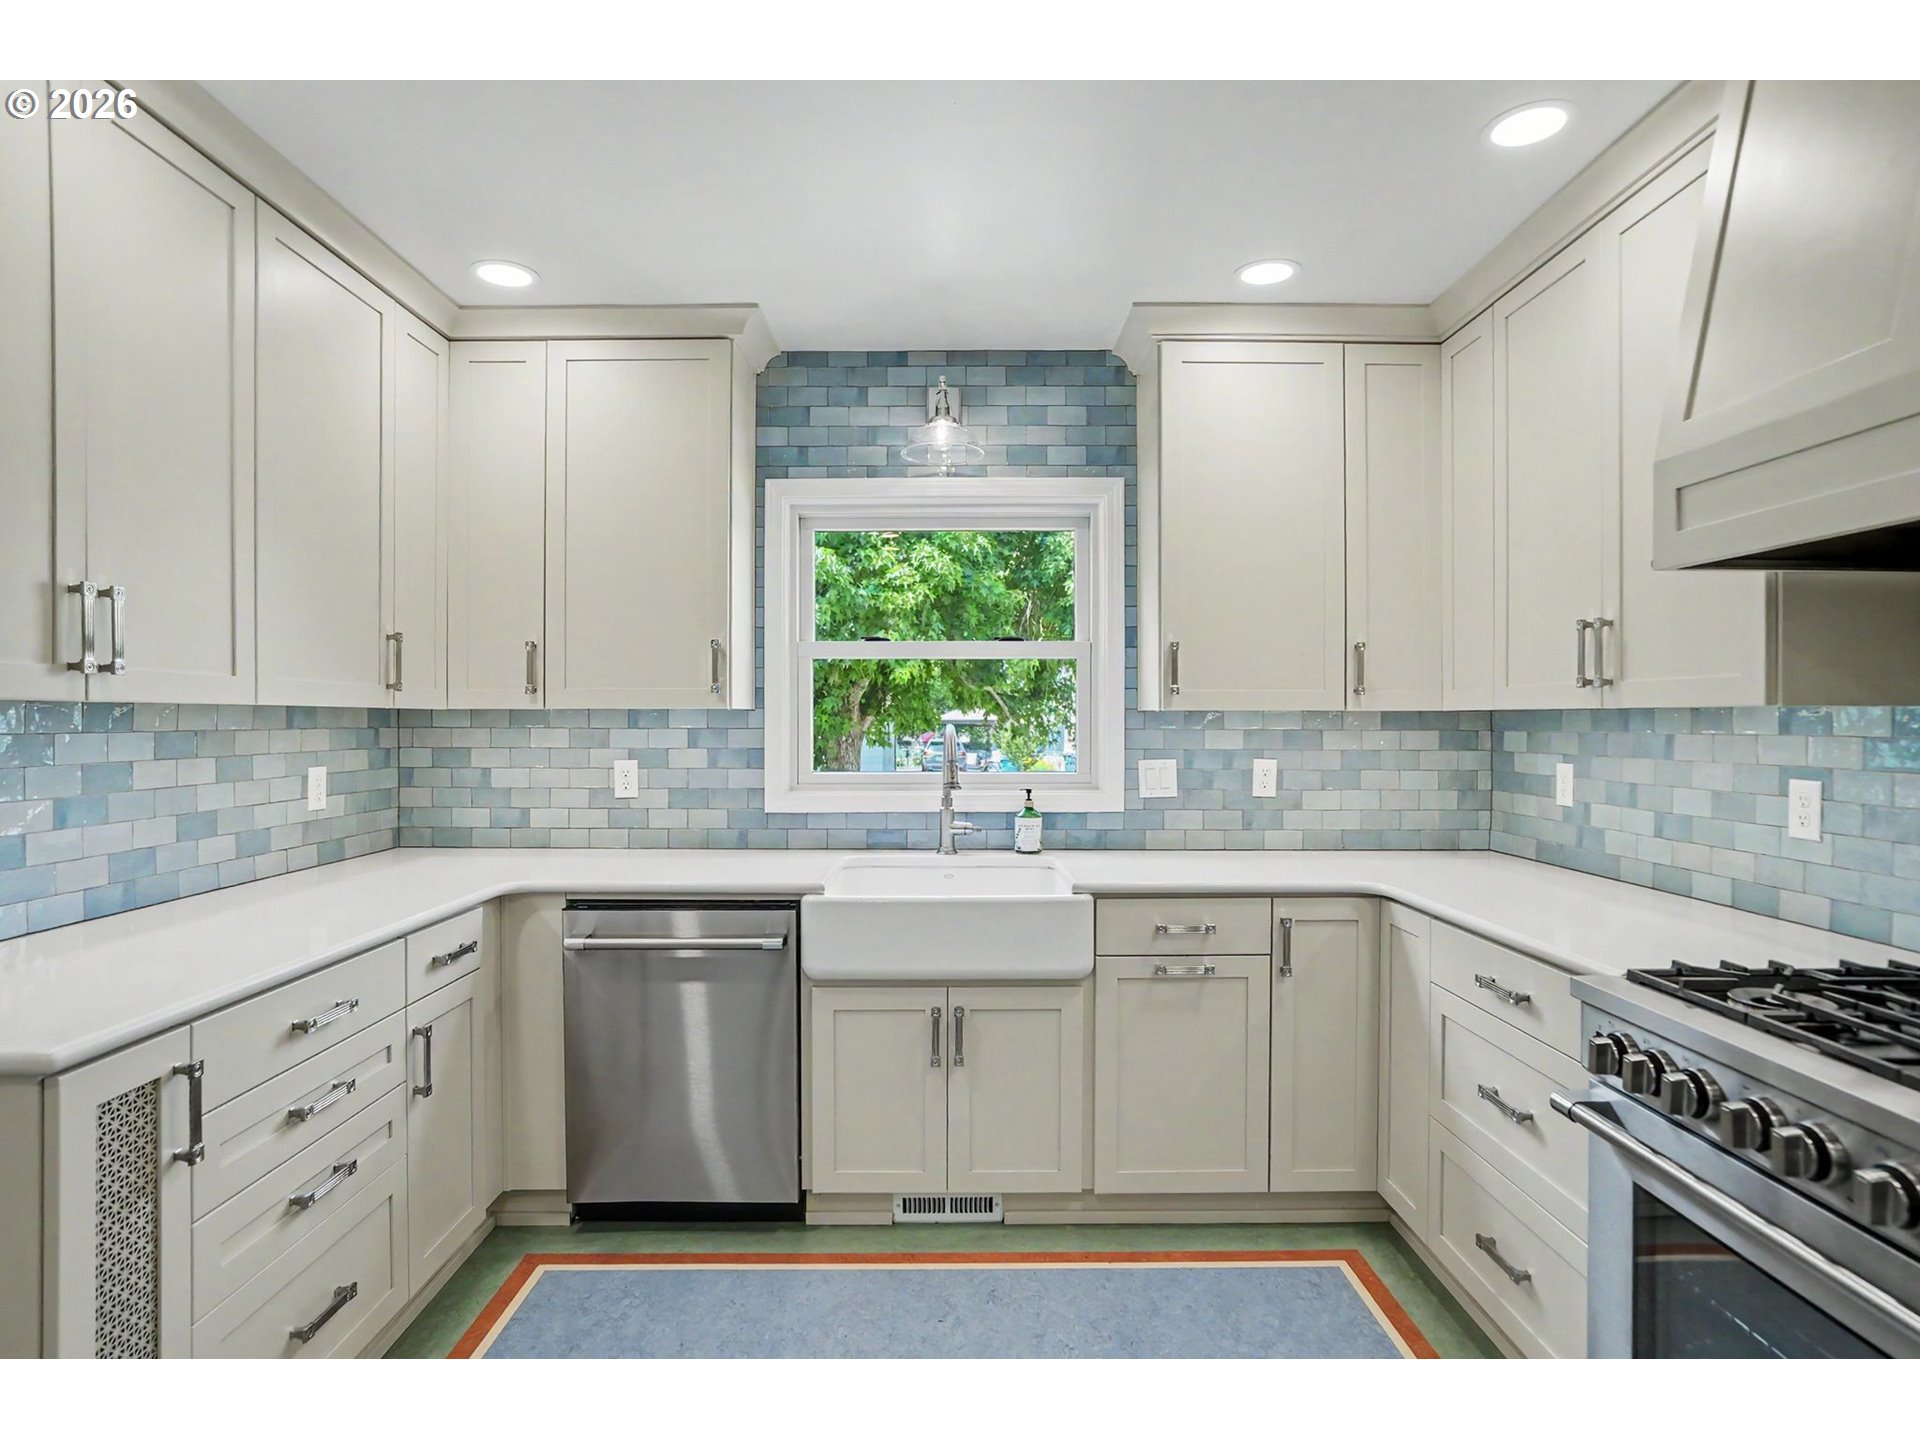
Kitchen with white cabinetry, blue tile backsplash, farmhouse sink, and stainless steel appliances.
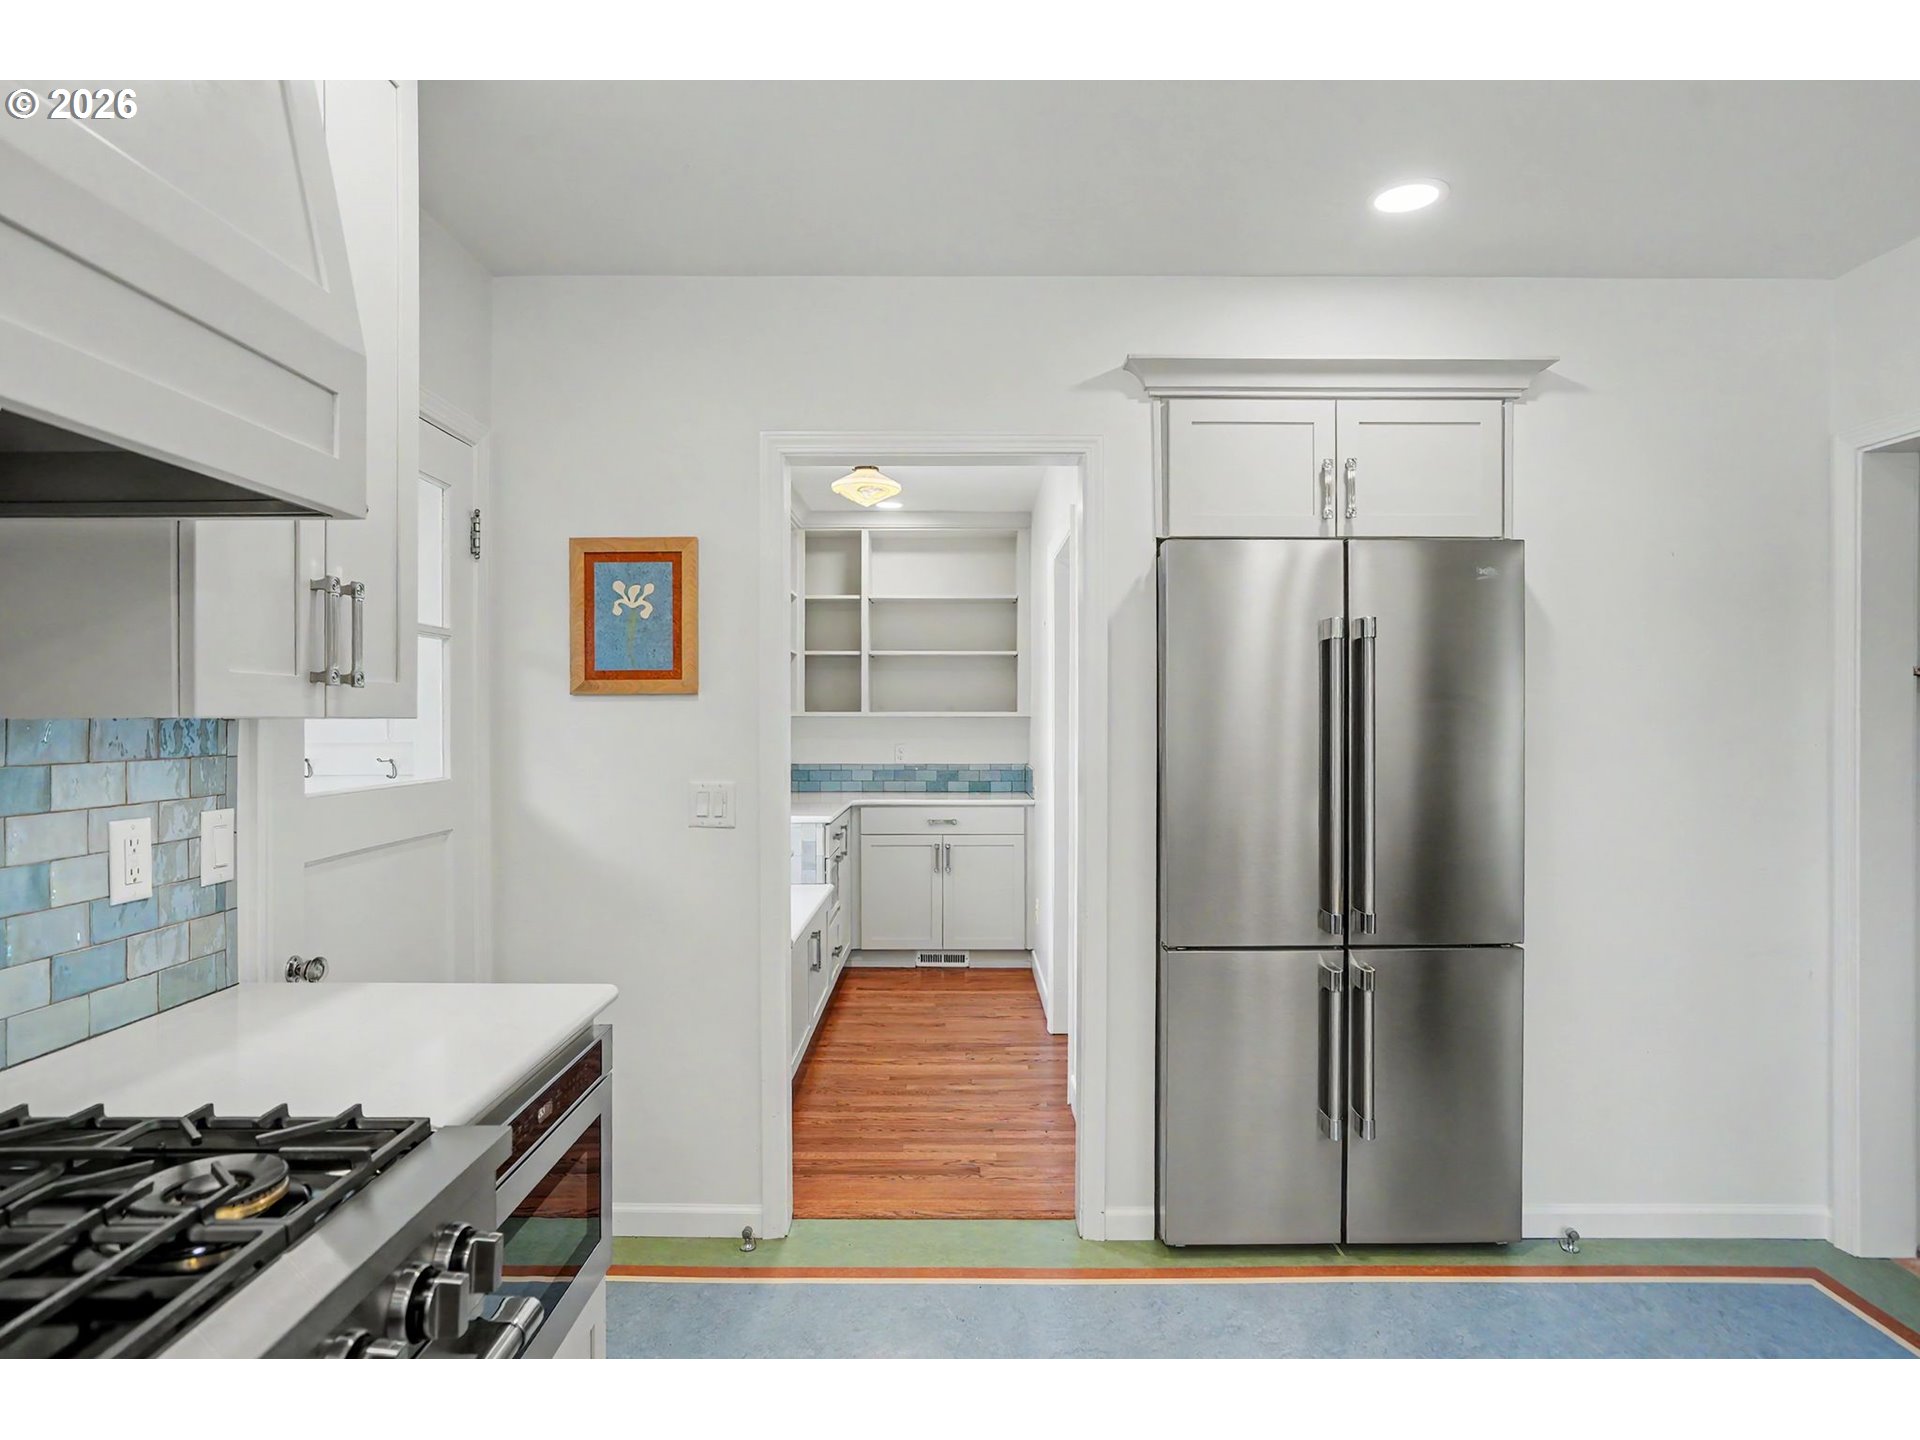
White kitchen with stainless steel refrigerator, blue tile backsplash, gas range, and colorful floor.
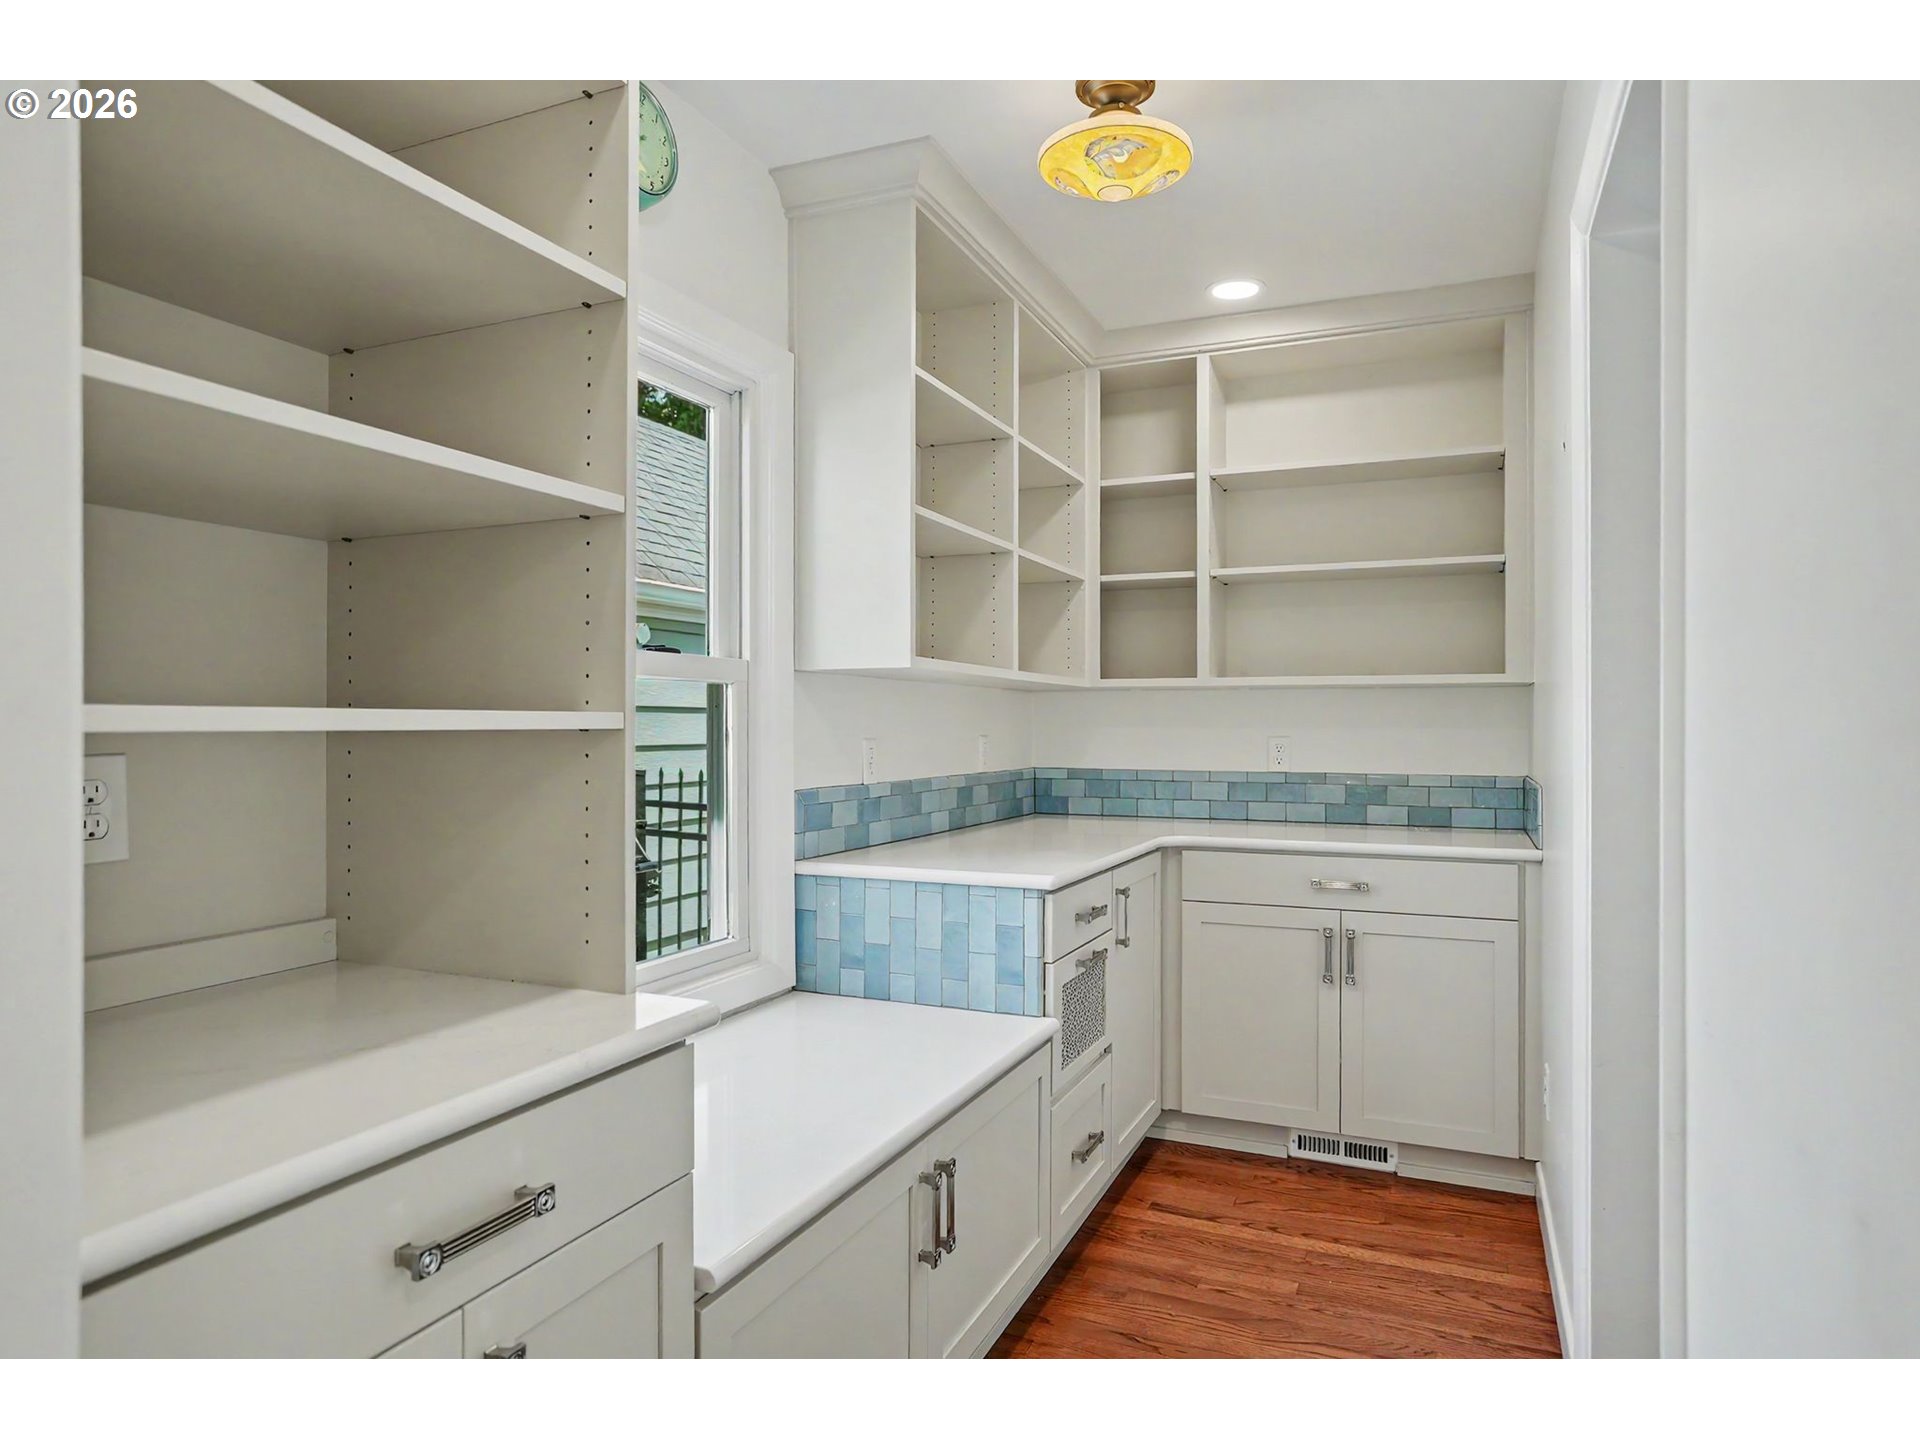
Pantry with extensive white built-in shelving, blue tile backsplash, and warm wood flooring.
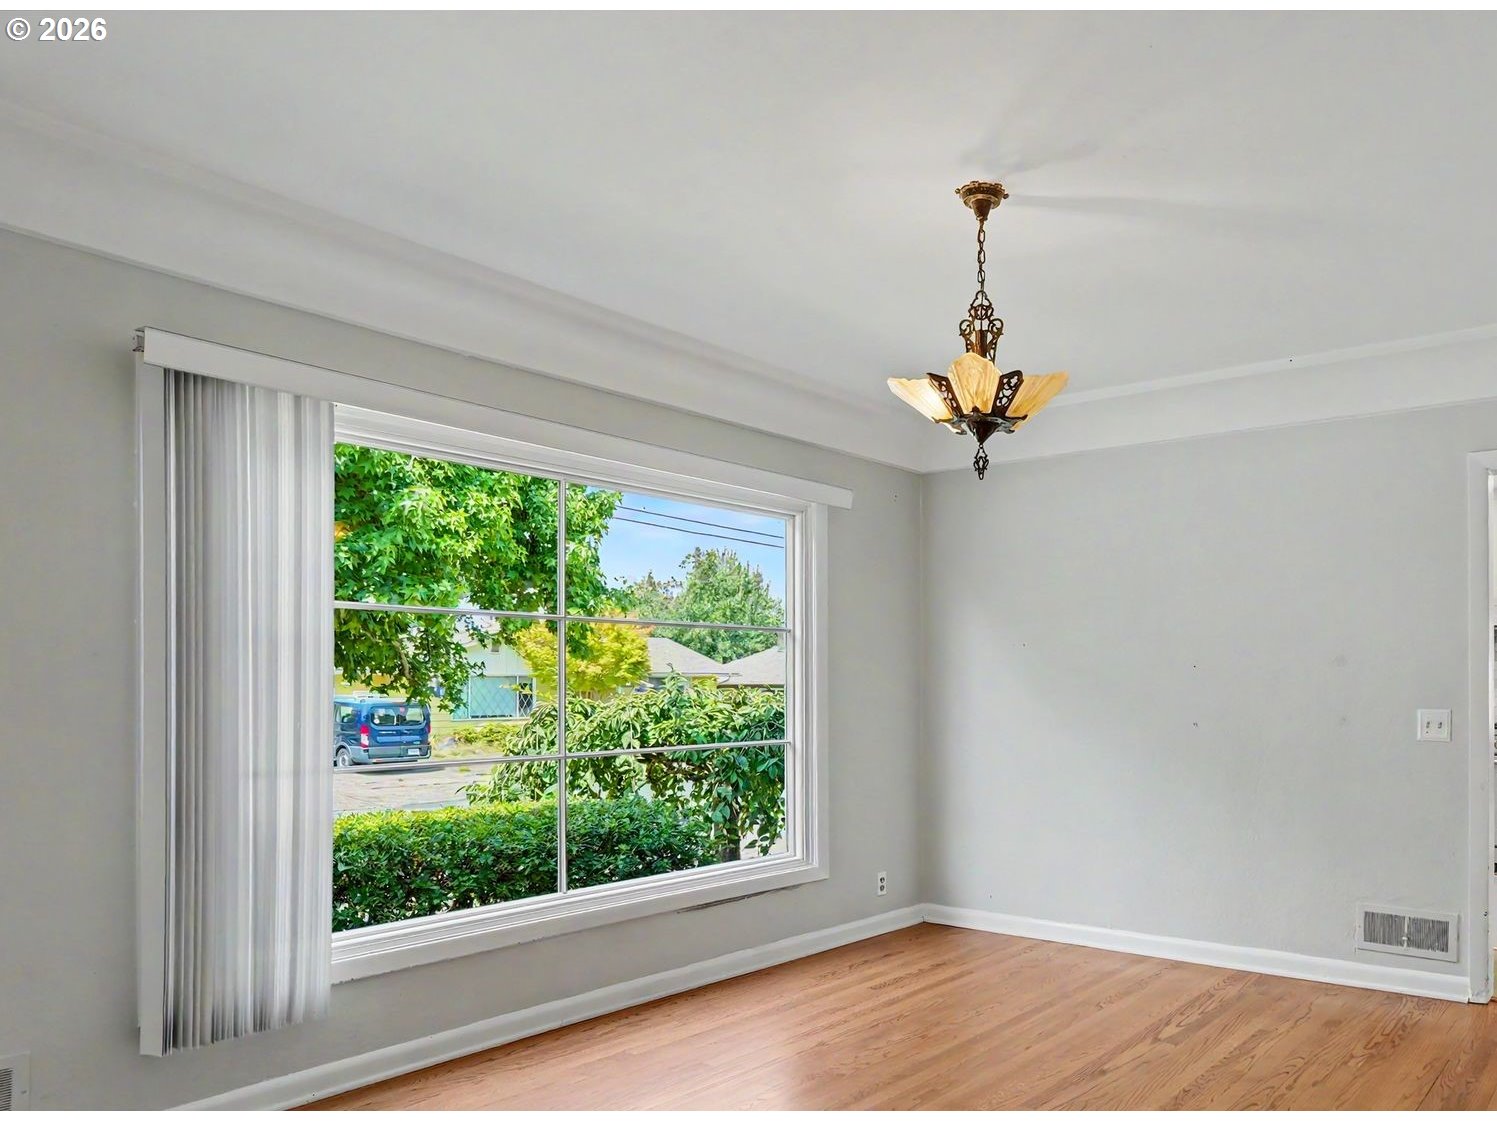
Empty room with hardwood floors, a large window, vertical blinds, and a hanging chandelier.
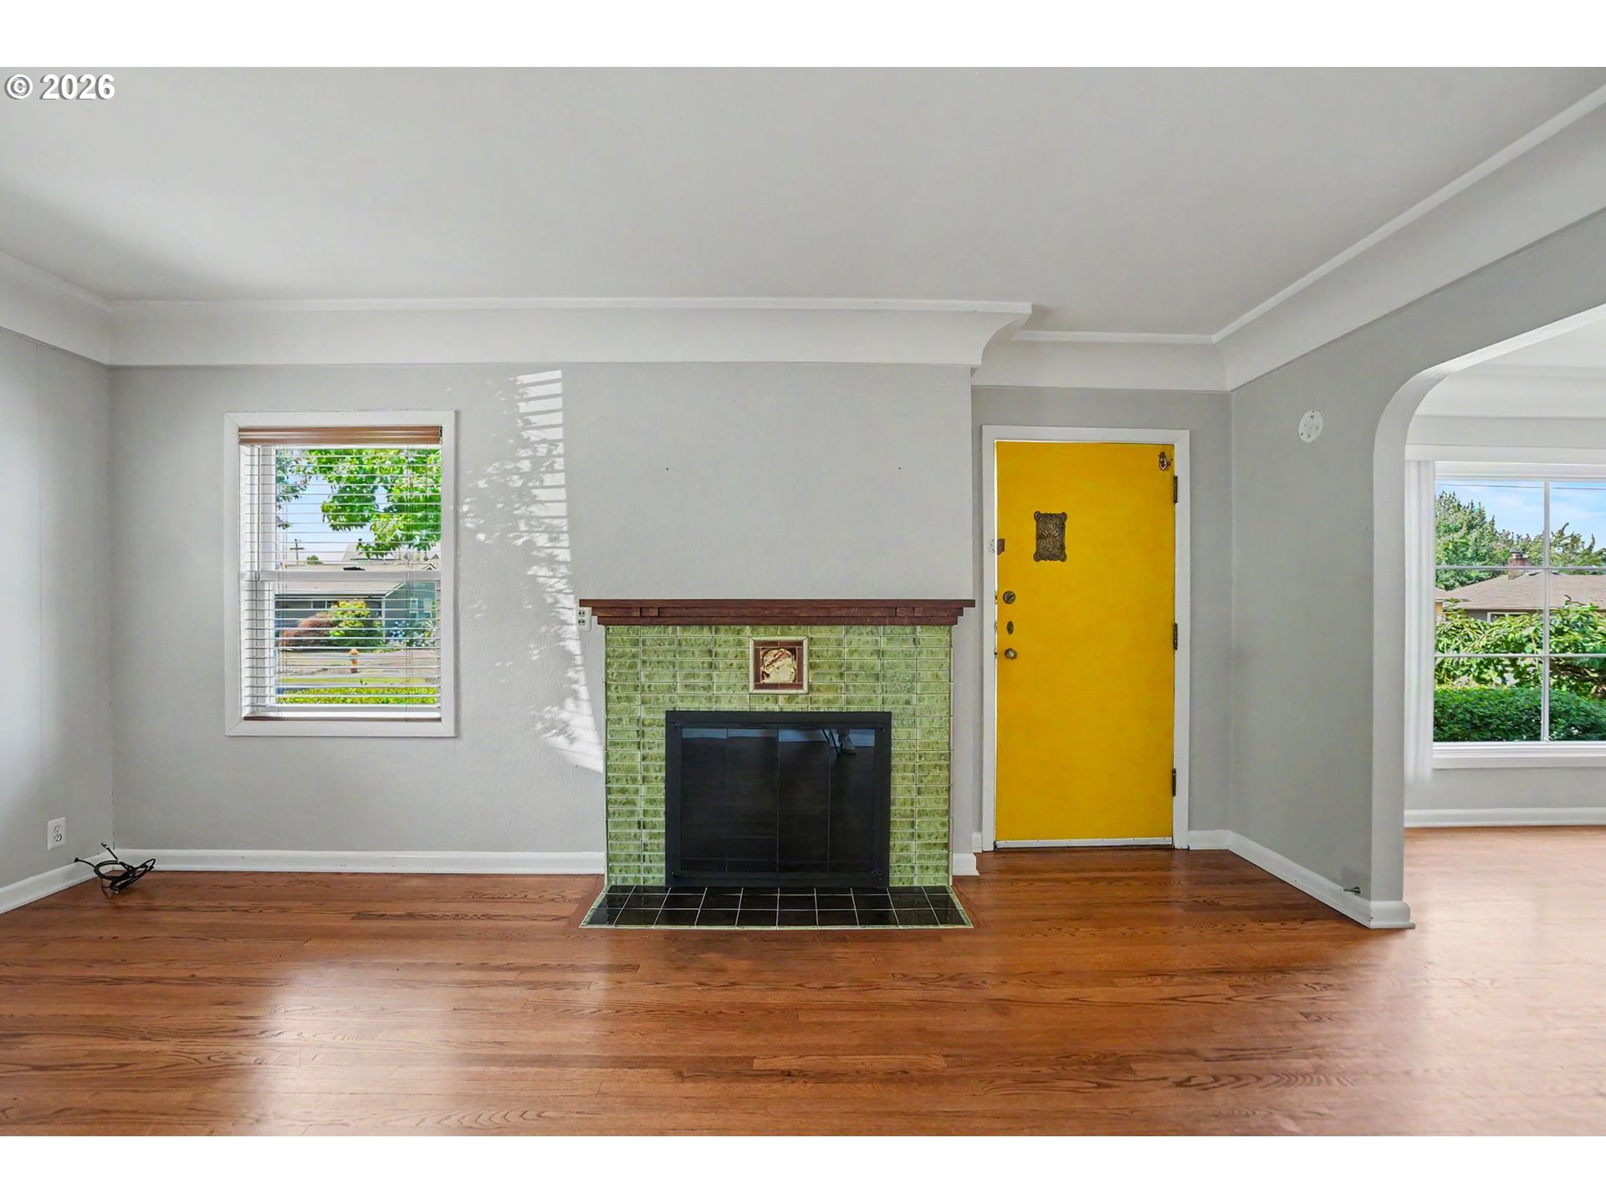
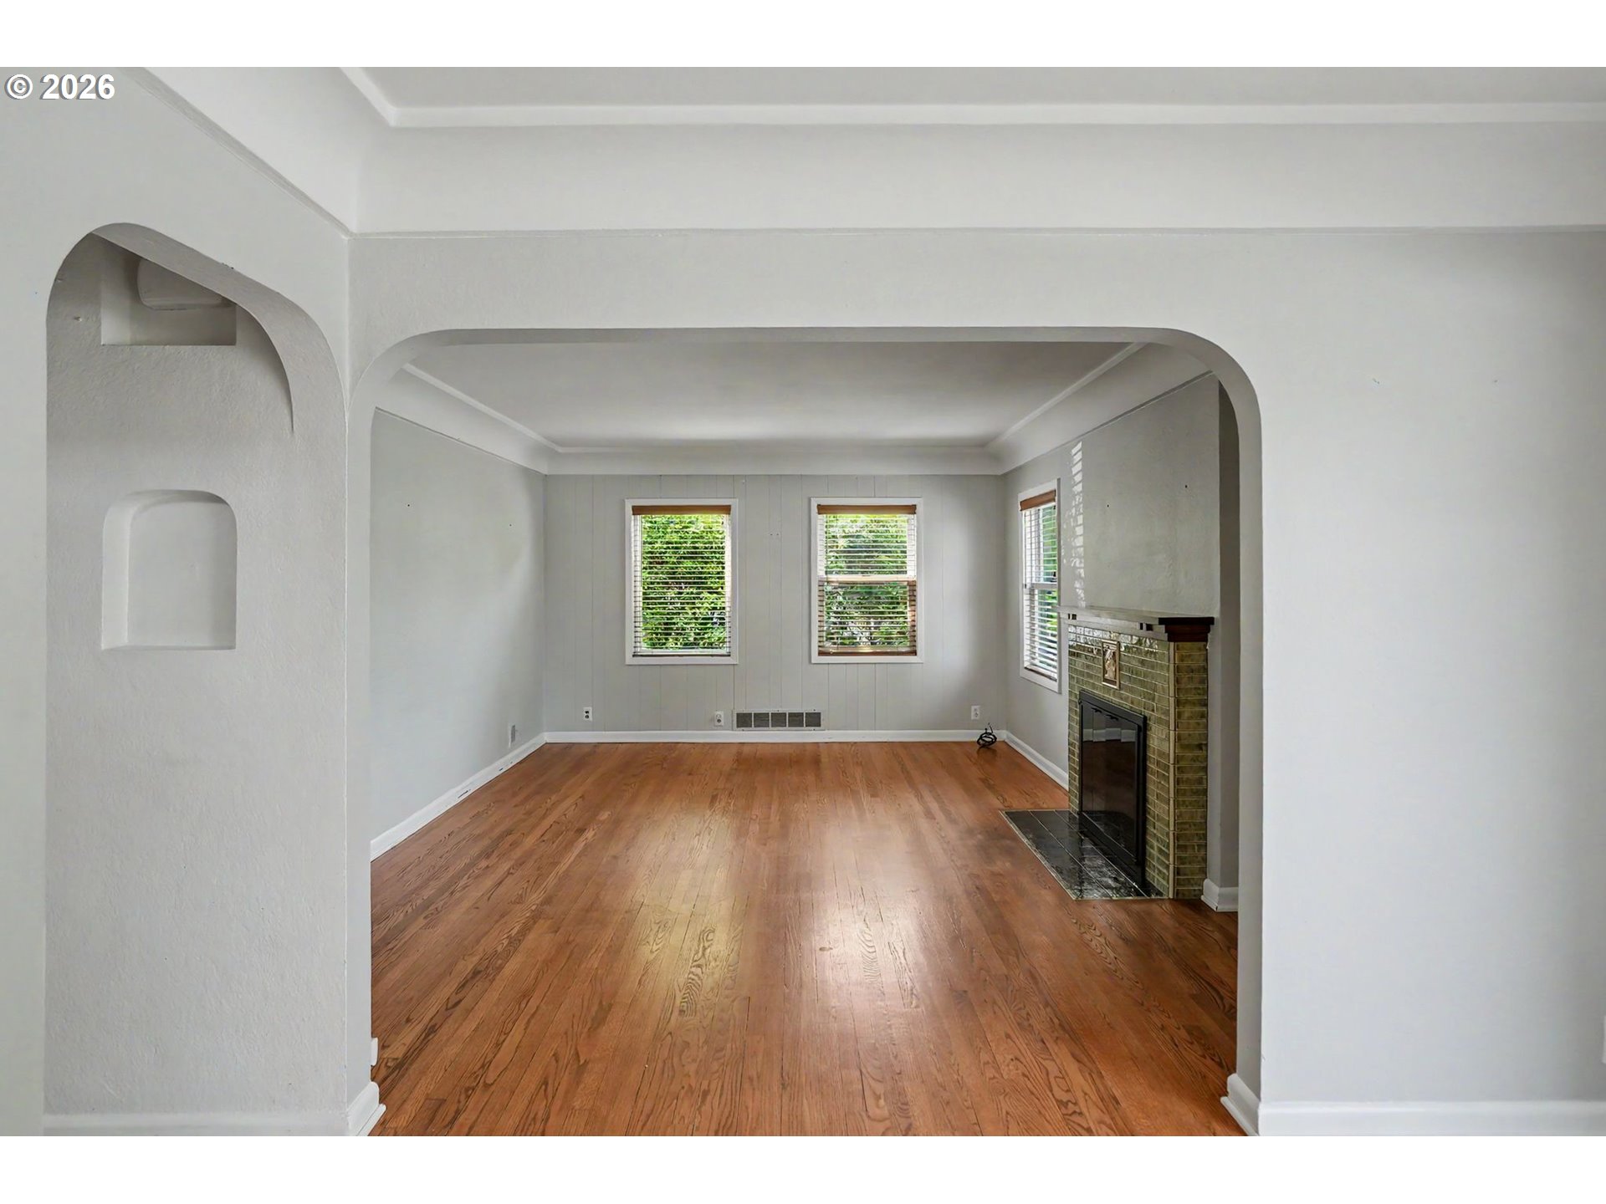
Living room with hardwood floors, green-tiled fireplace, and bright yellow front door.
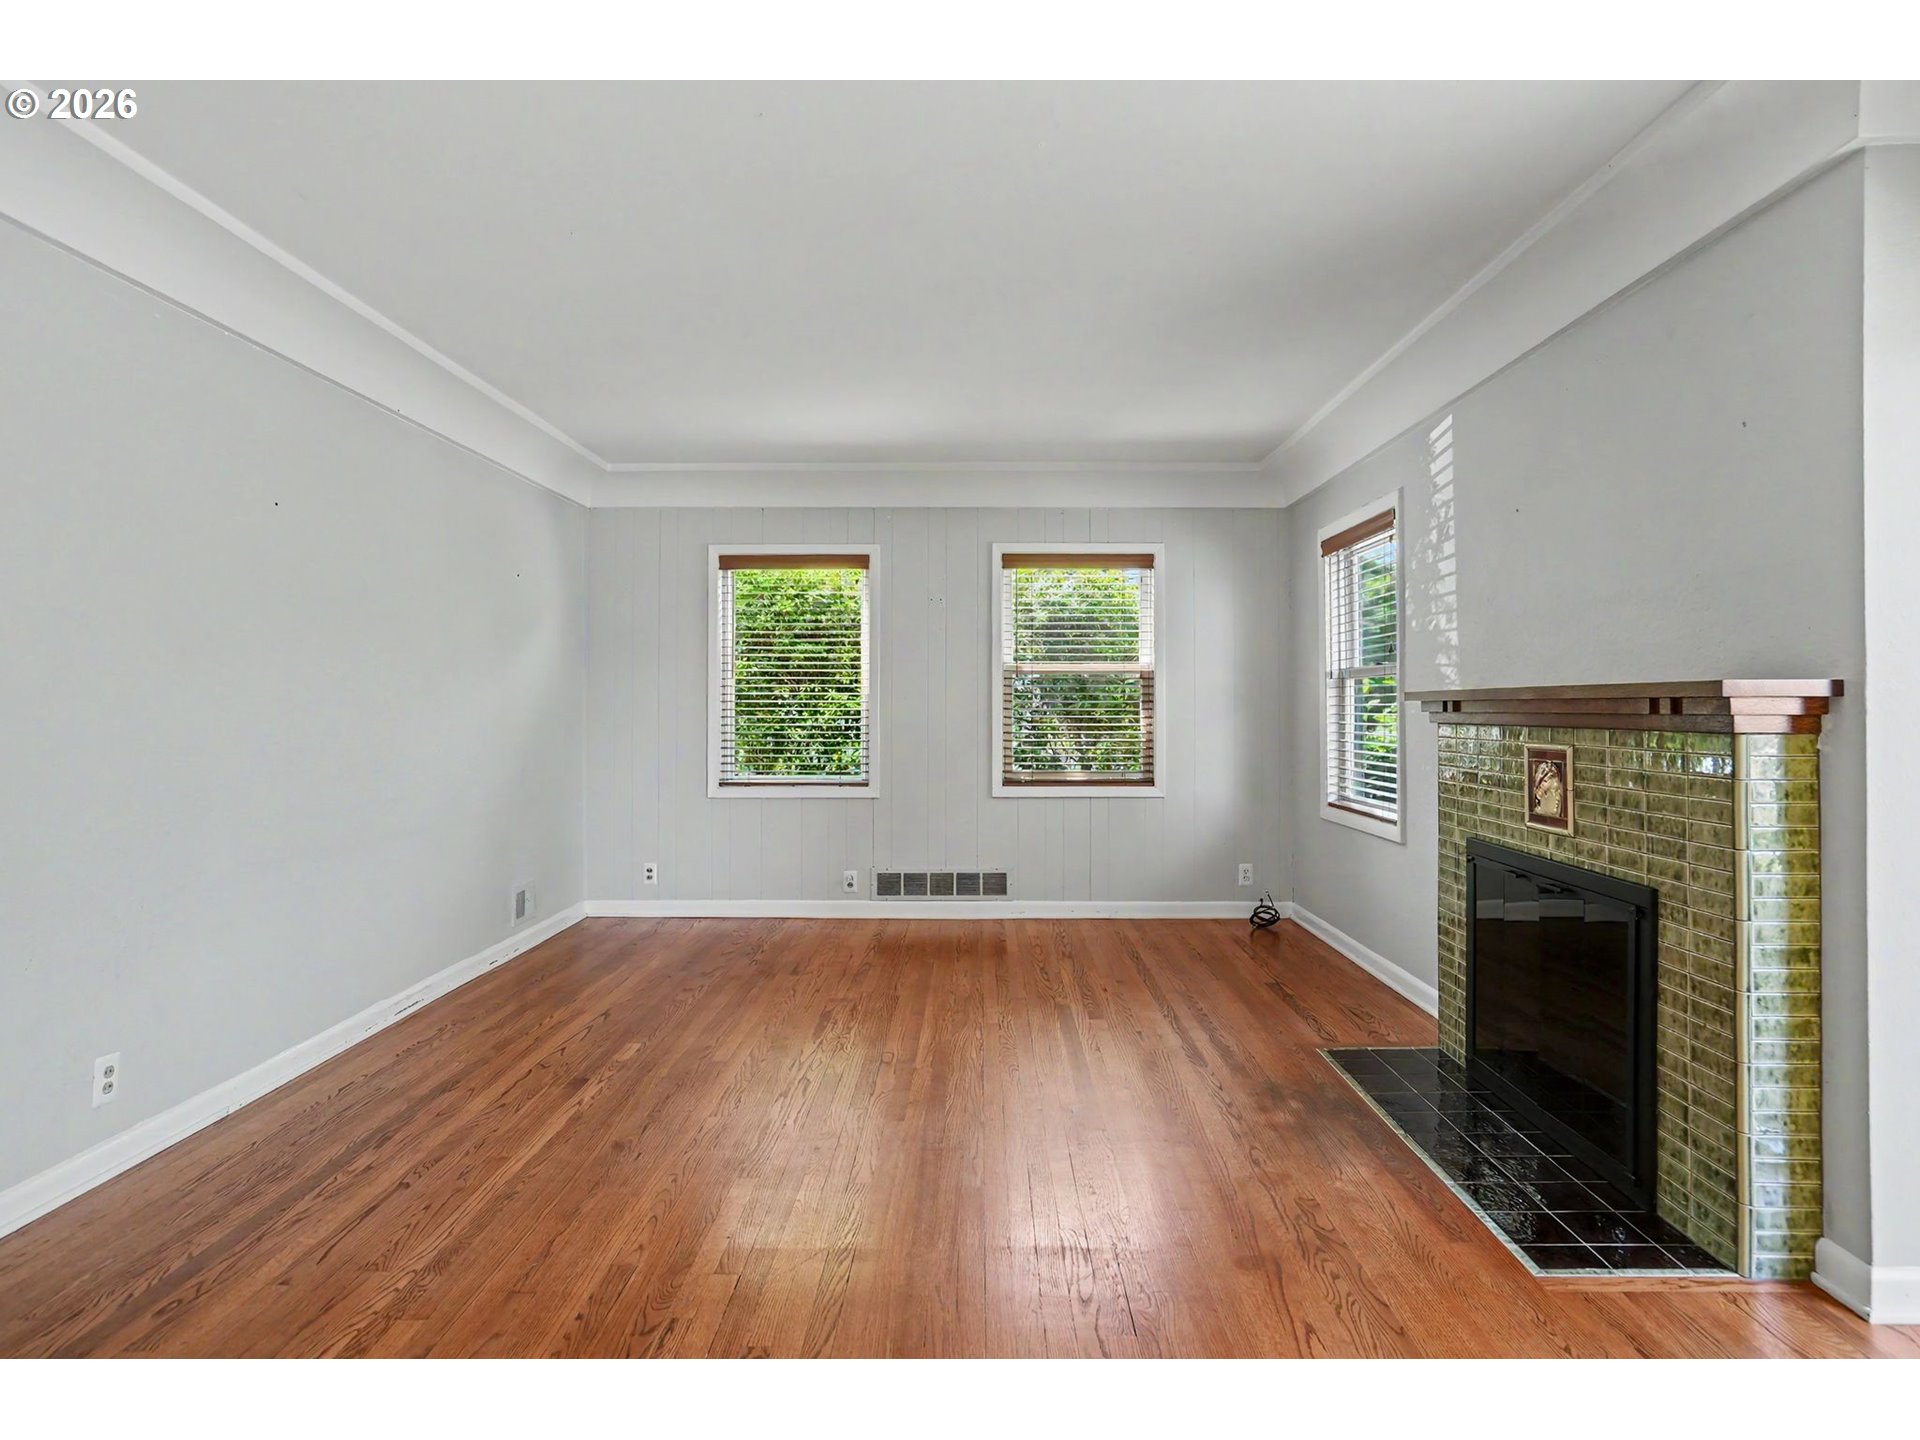
Empty living room with hardwood floors and a green tiled fireplace.
Empty living room with hardwood floors, arched openings, and a green-tiled fireplace.
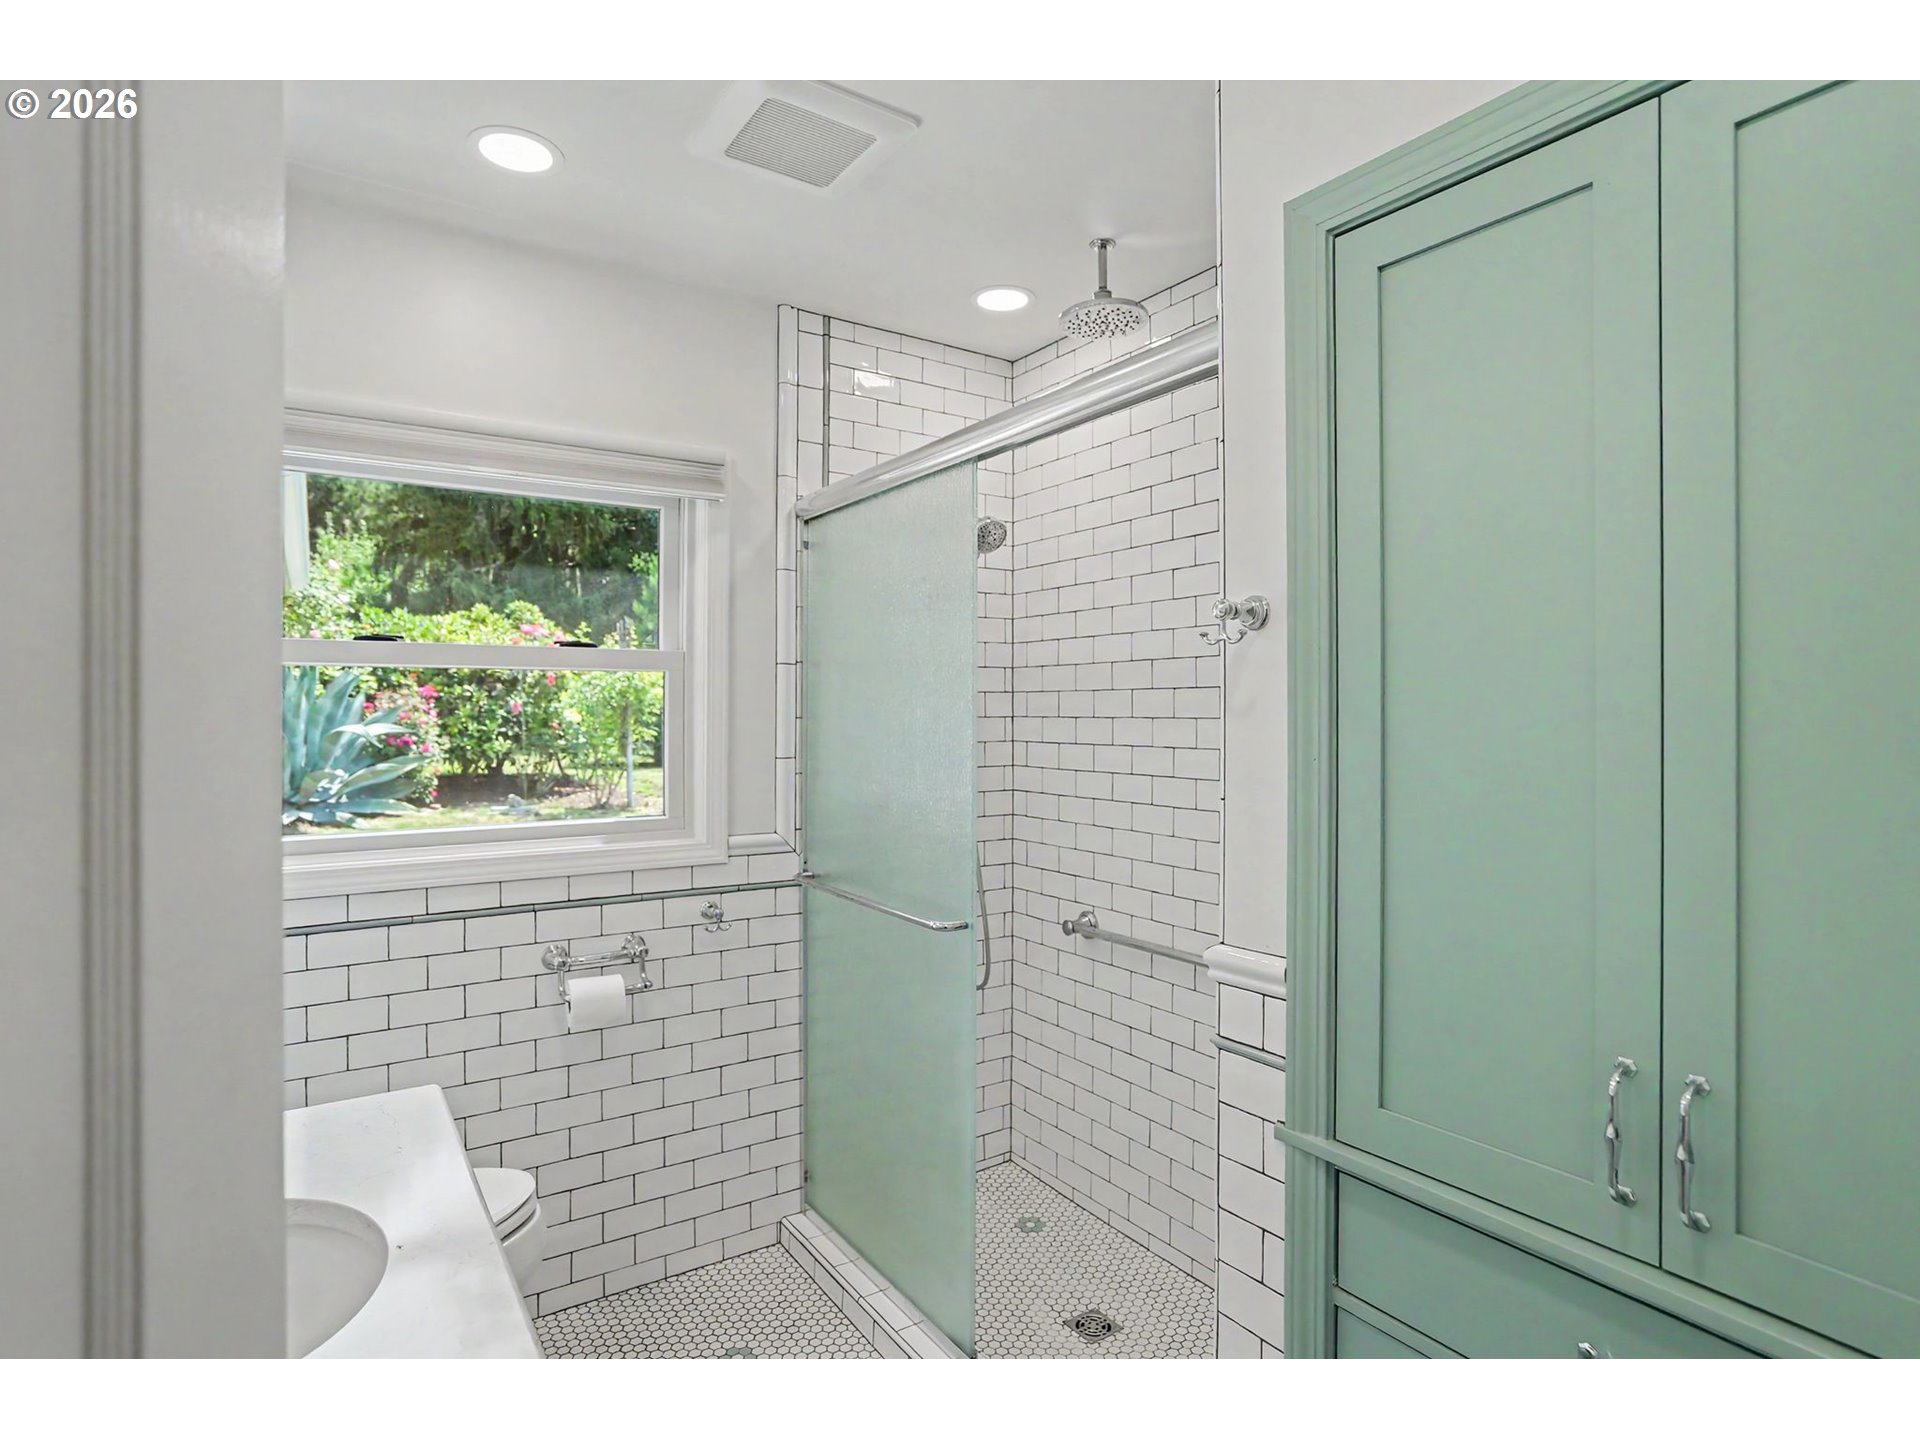
Bathroom with white subway tile, a frosted-glass shower, and mint-green built-in cabinetry.
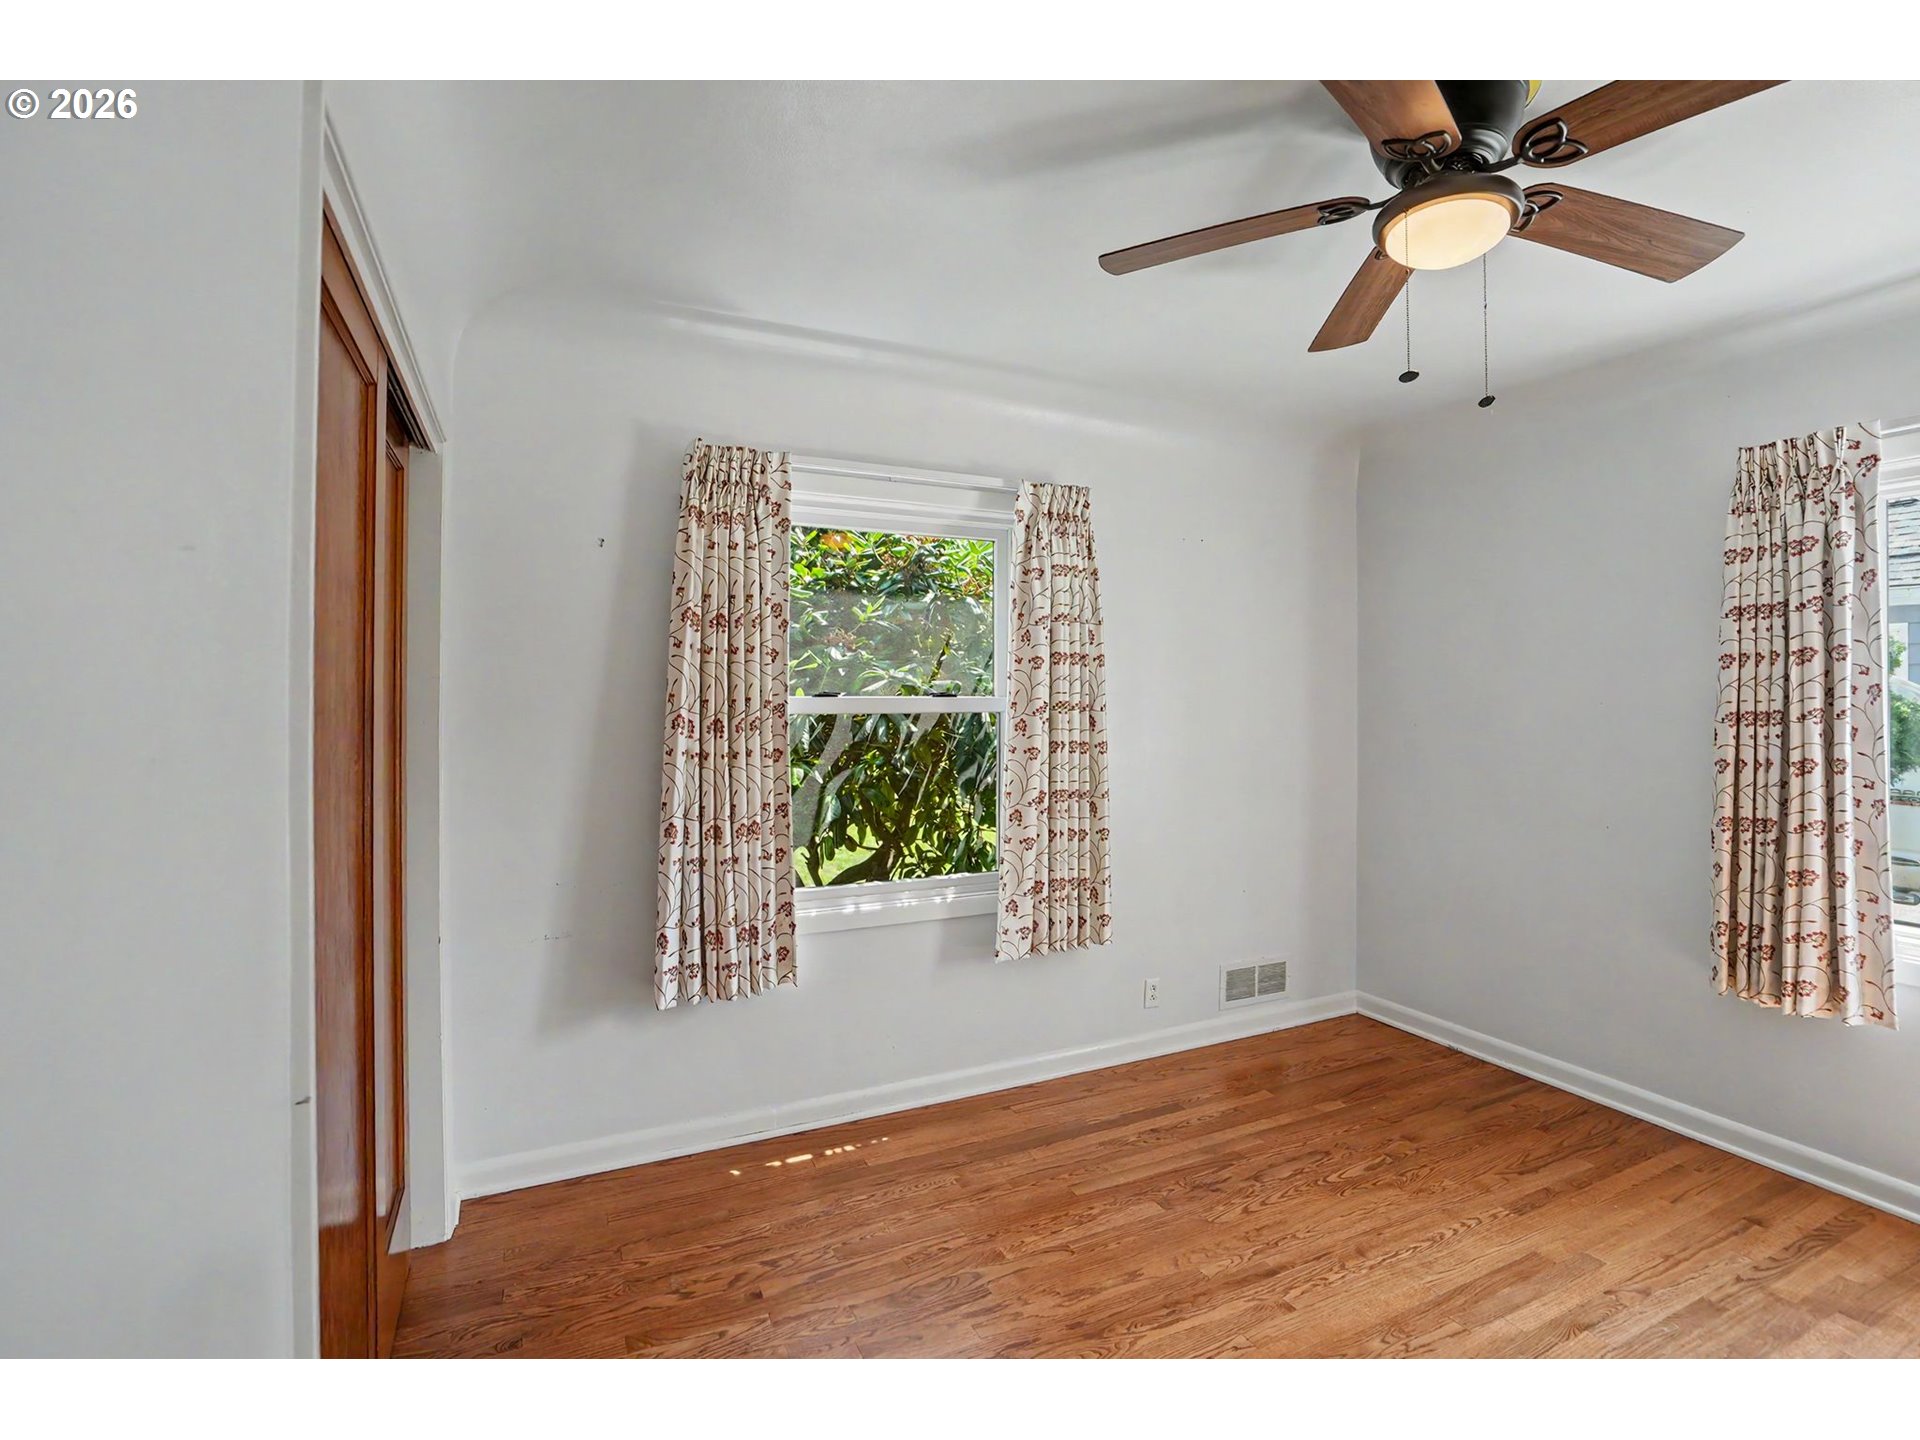
Empty bedroom with hardwood floors, floral curtains, and a ceiling fan
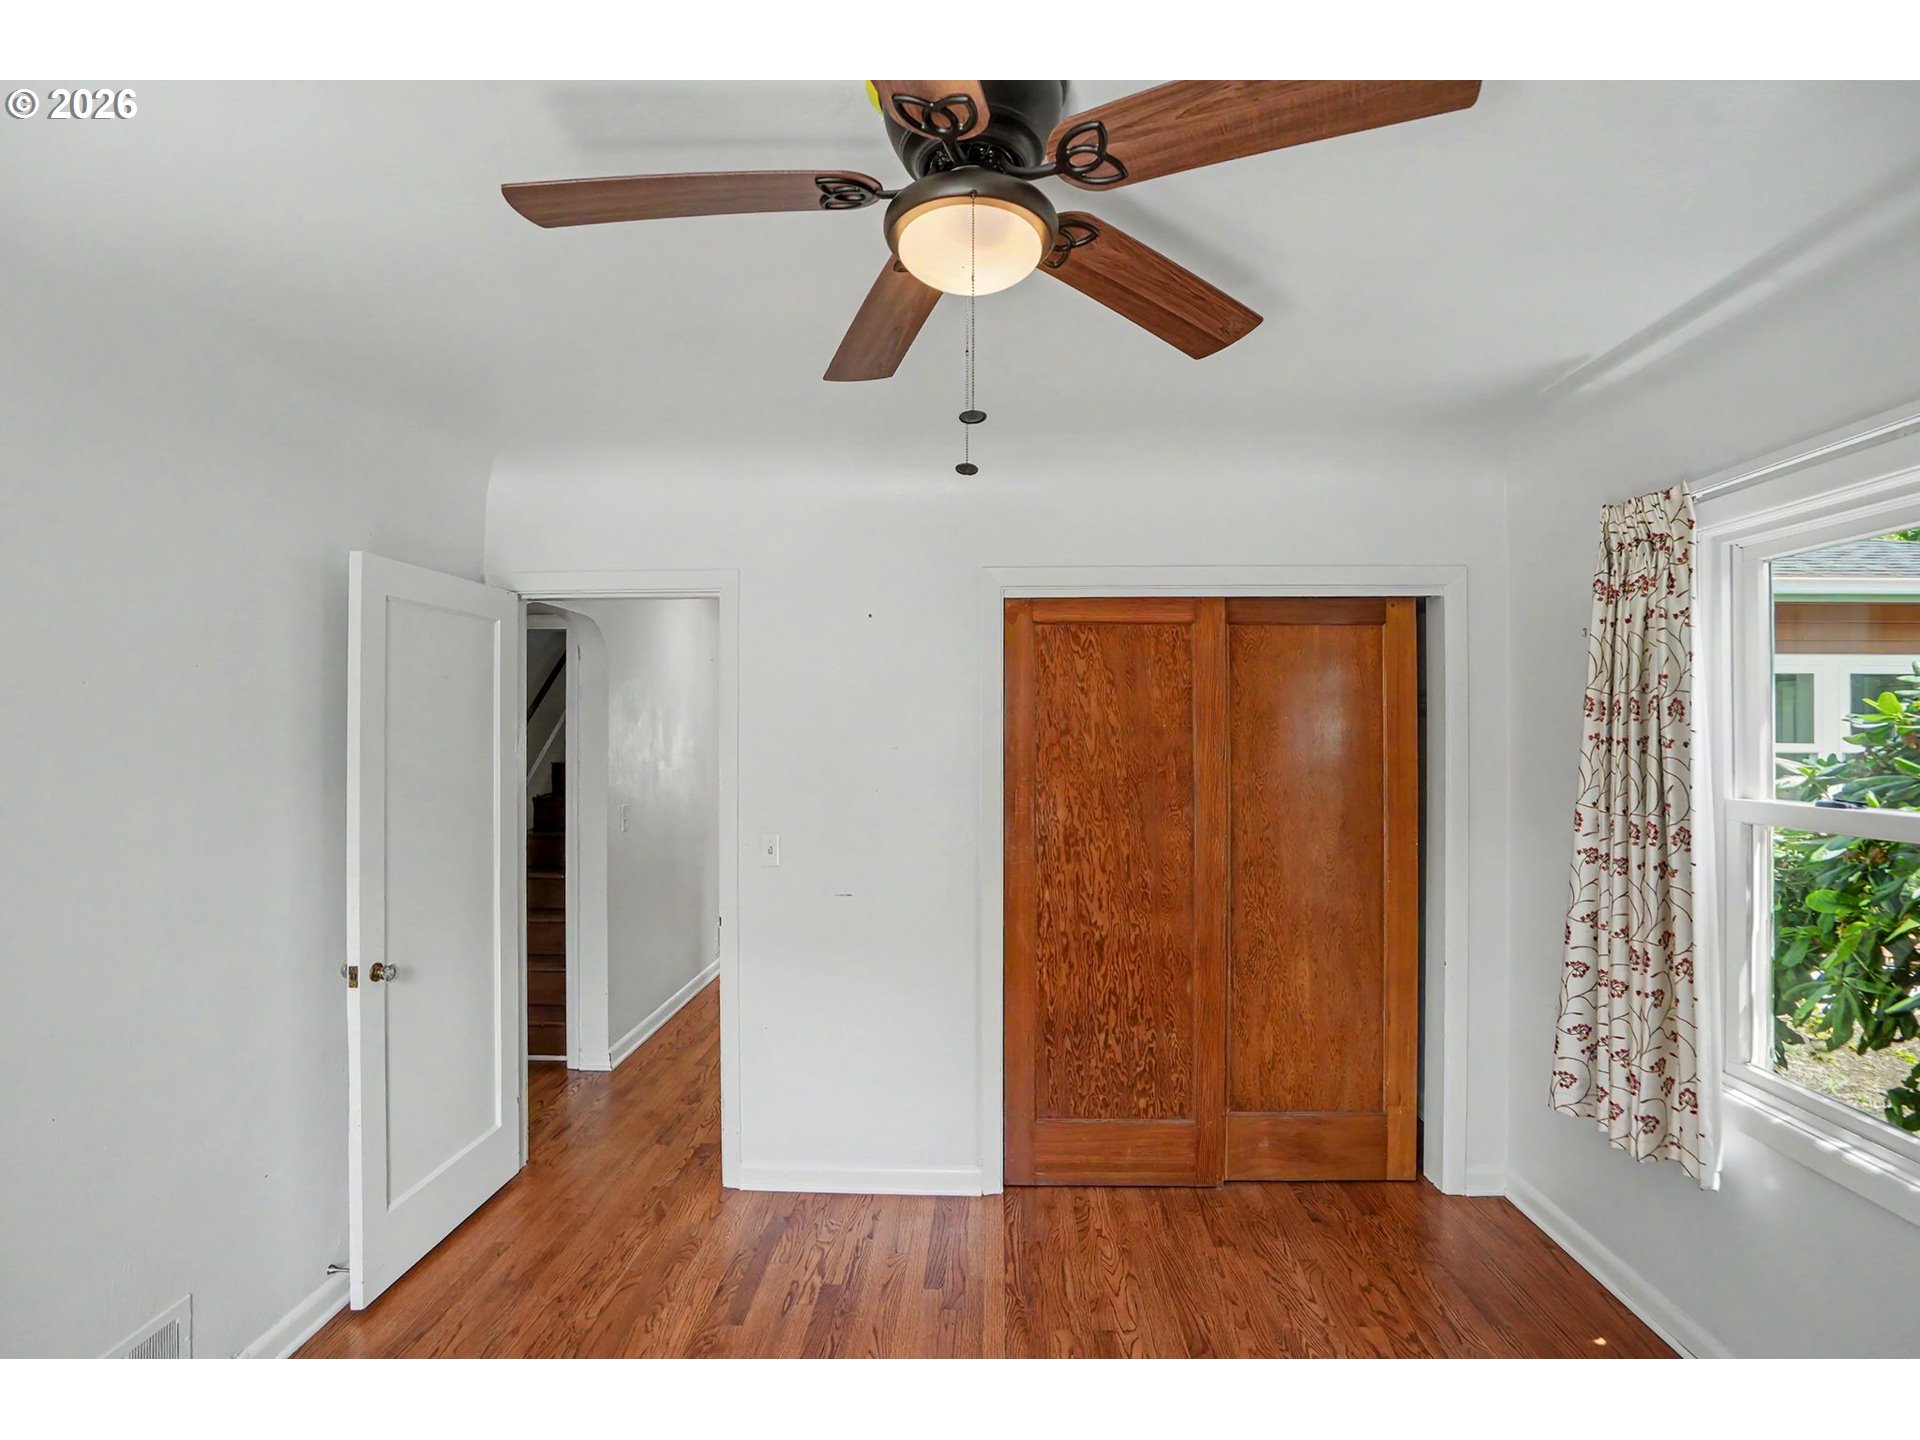
Empty bedroom with hardwood floors, wooden sliding closet doors, and a ceiling fan with light.
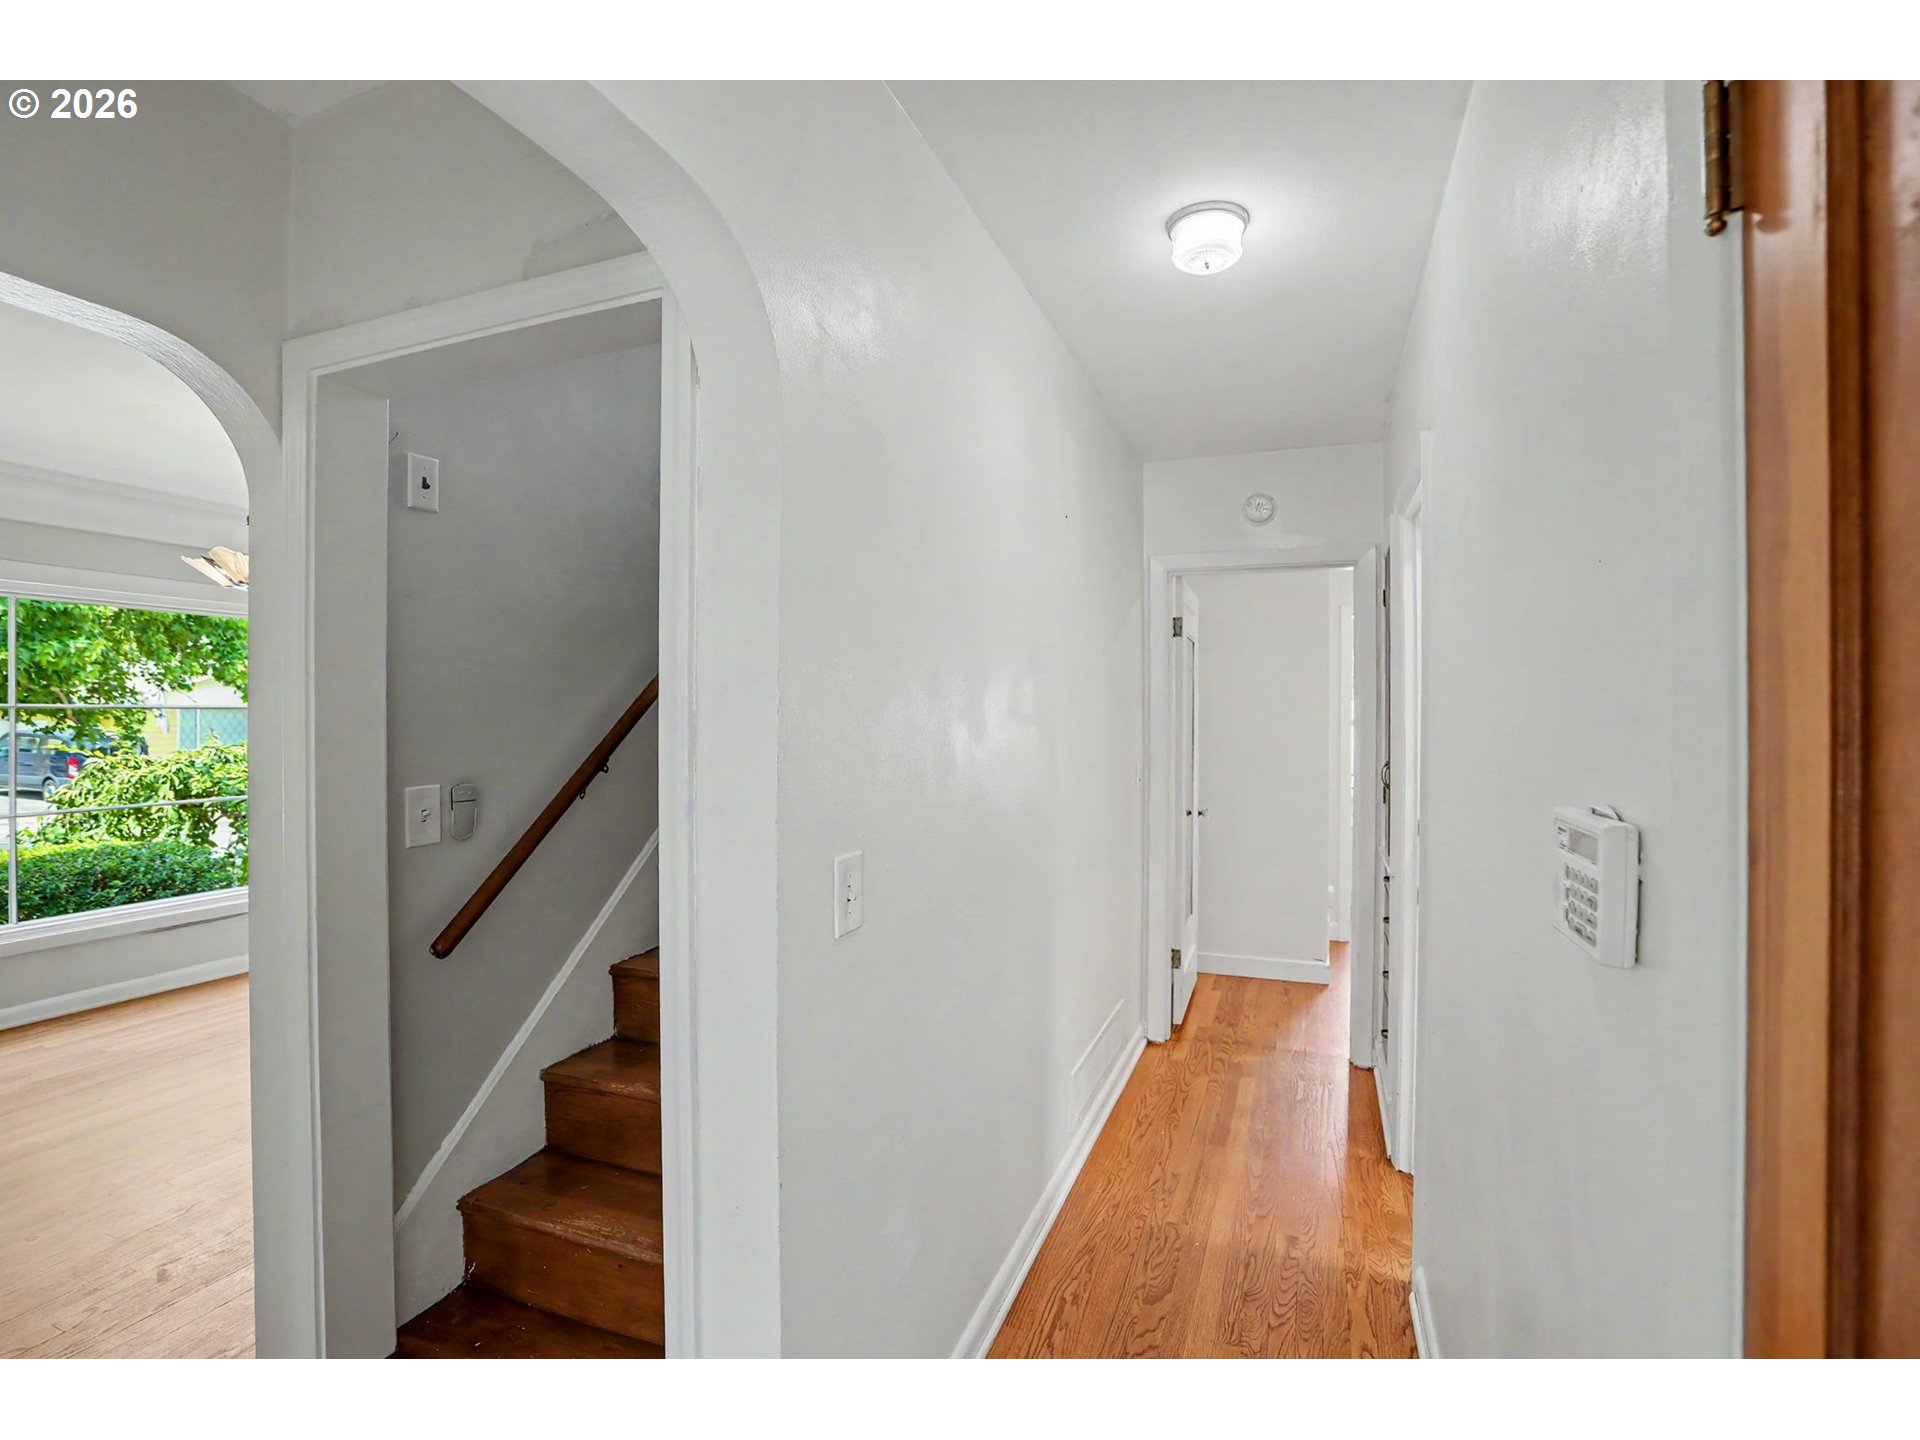
Hallway with hardwood floors and a wooden staircase beside an arched opening.
Bedroom with pale green walls, hardwood floors, built-in drawers, and large windows.
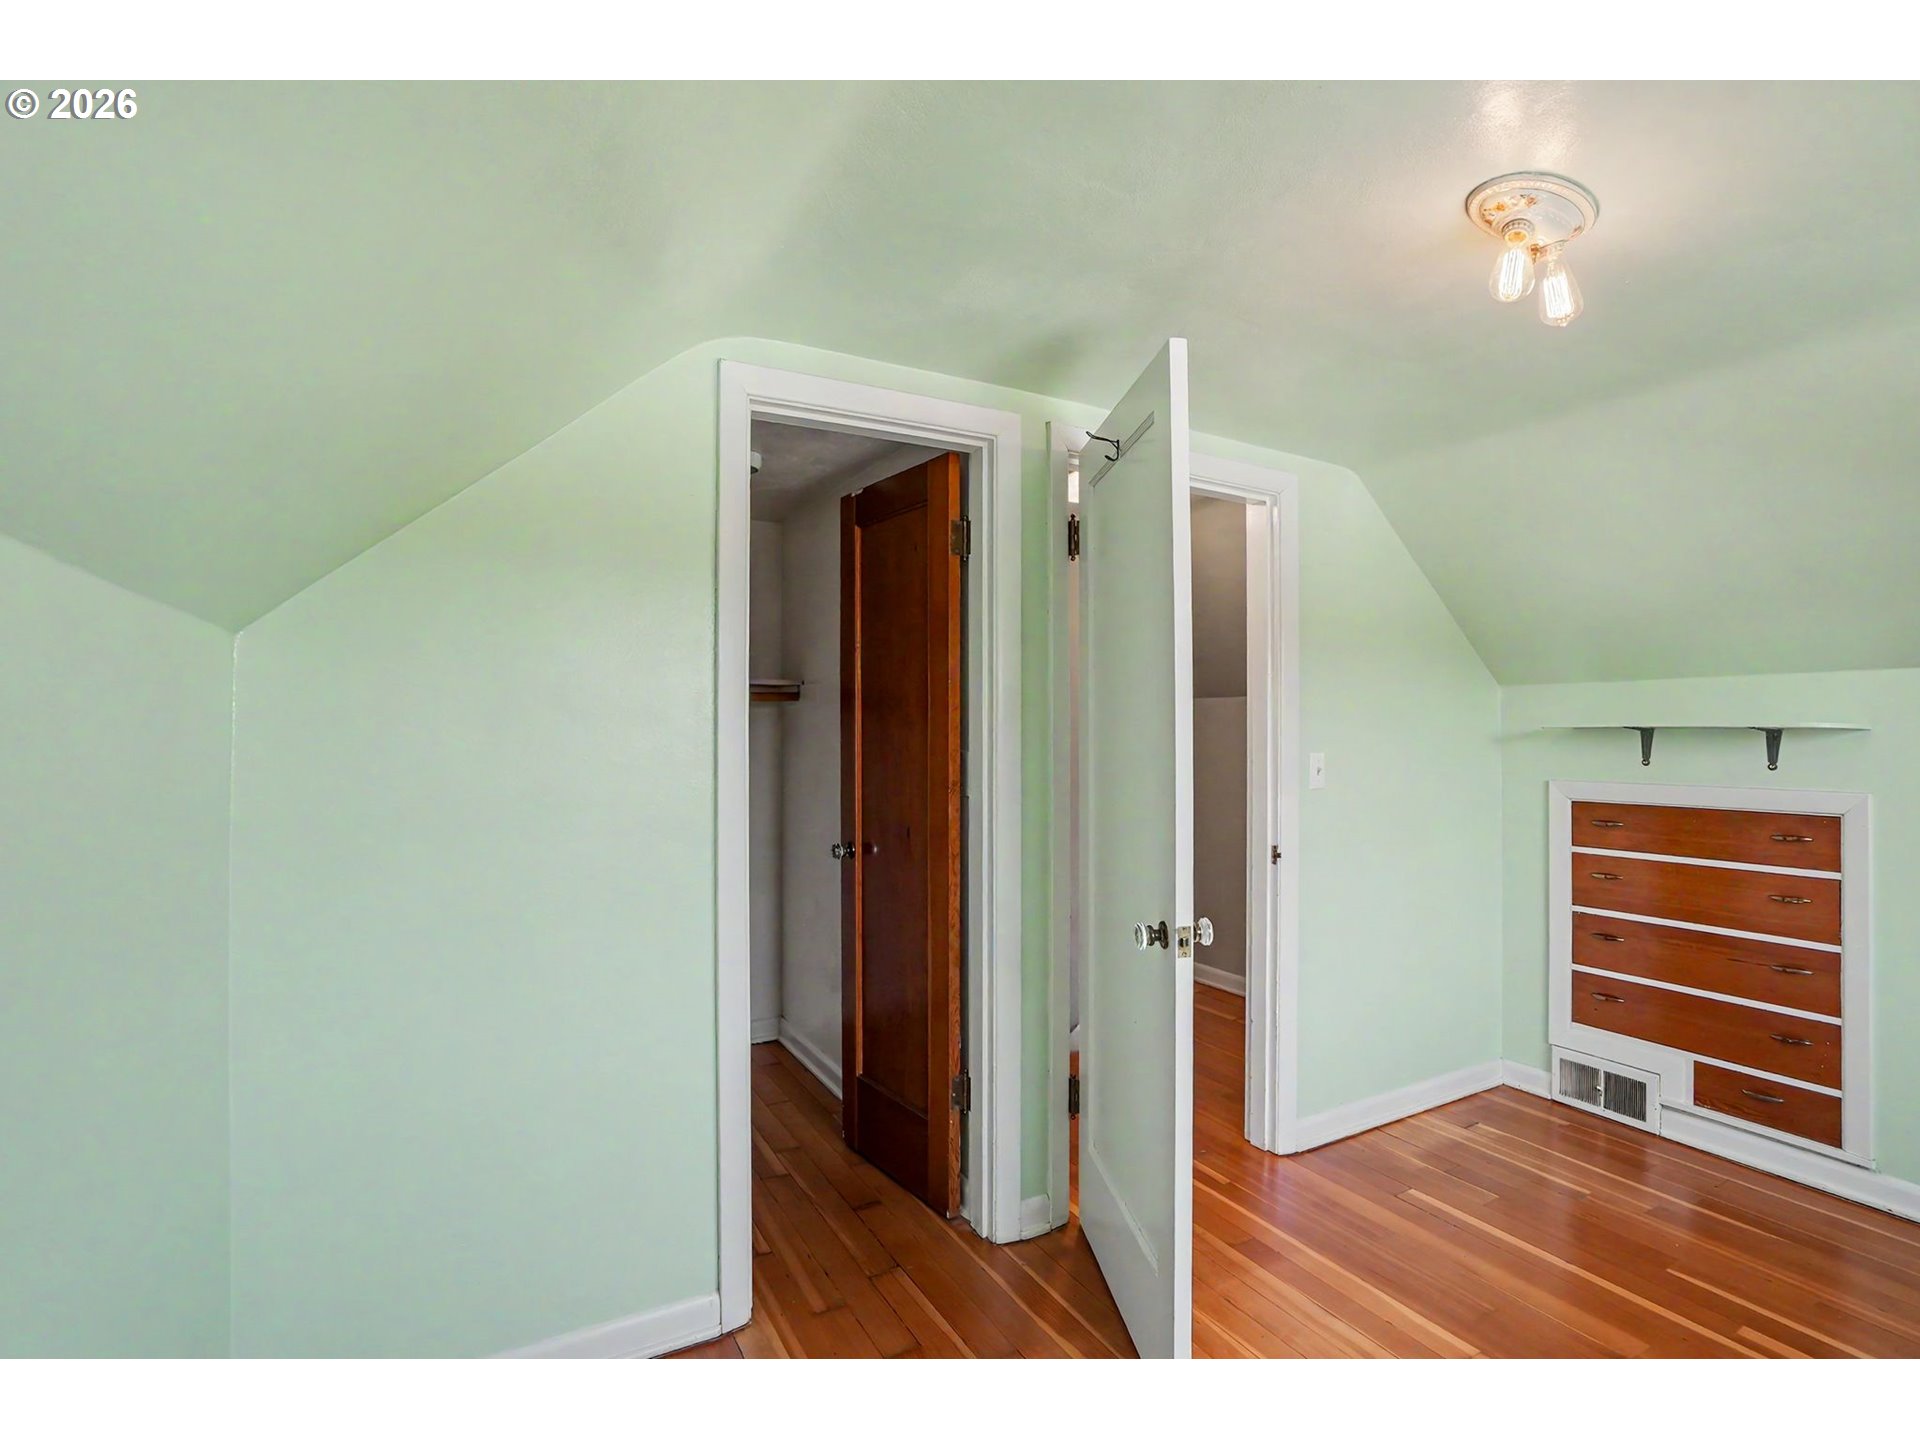
Empty bedroom with sloped pale green ceiling, hardwood floors, and built-in wooden drawers.
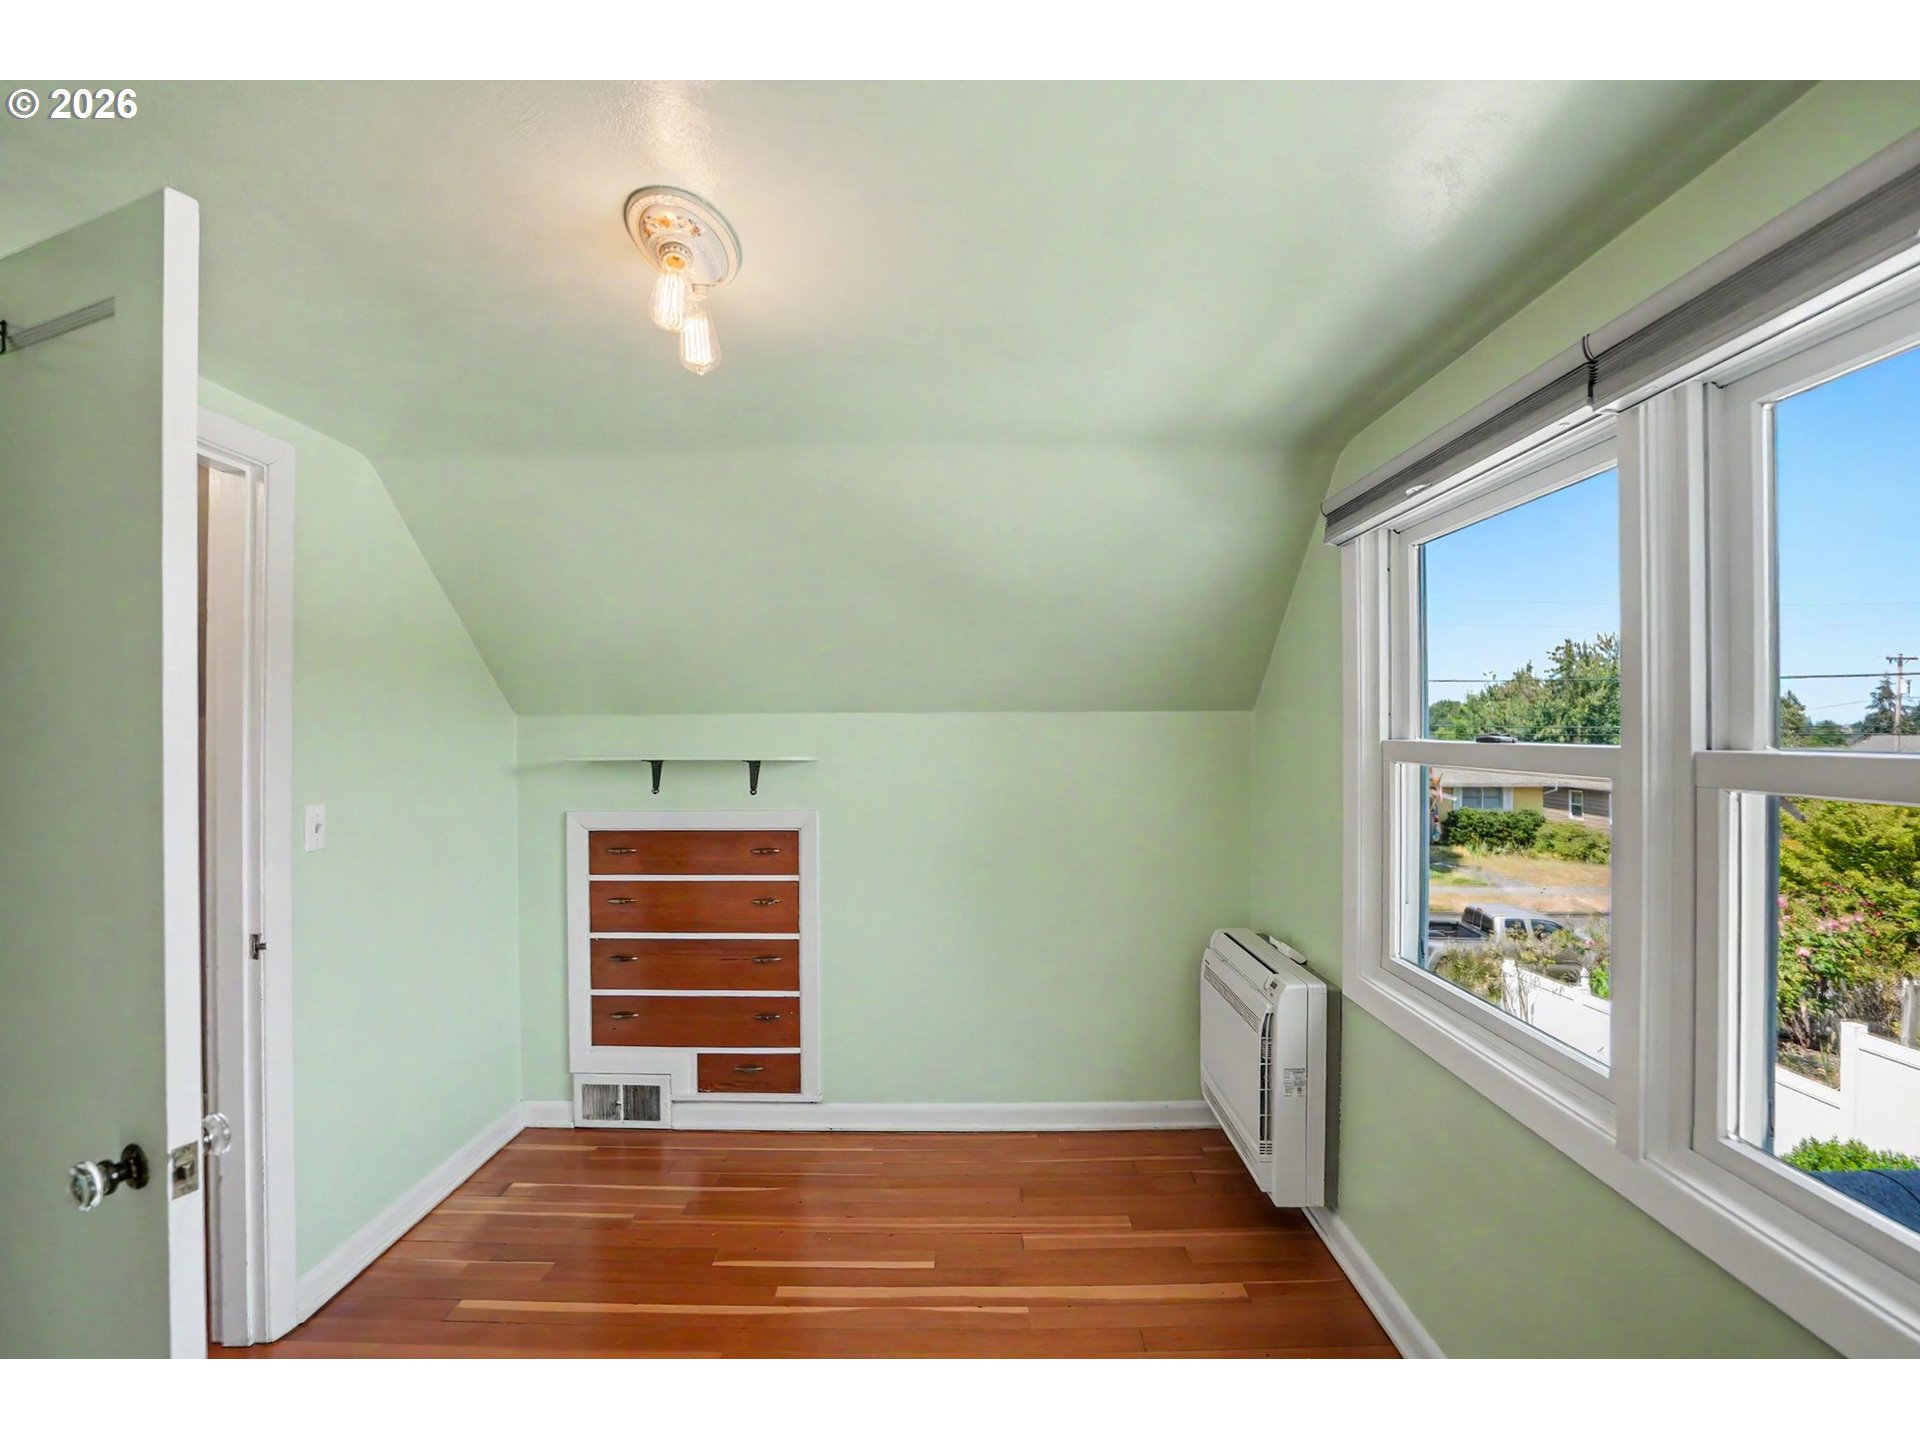
Empty green room with hardwood floors, sloped ceiling, twin windows, and a wall-mounted heater.
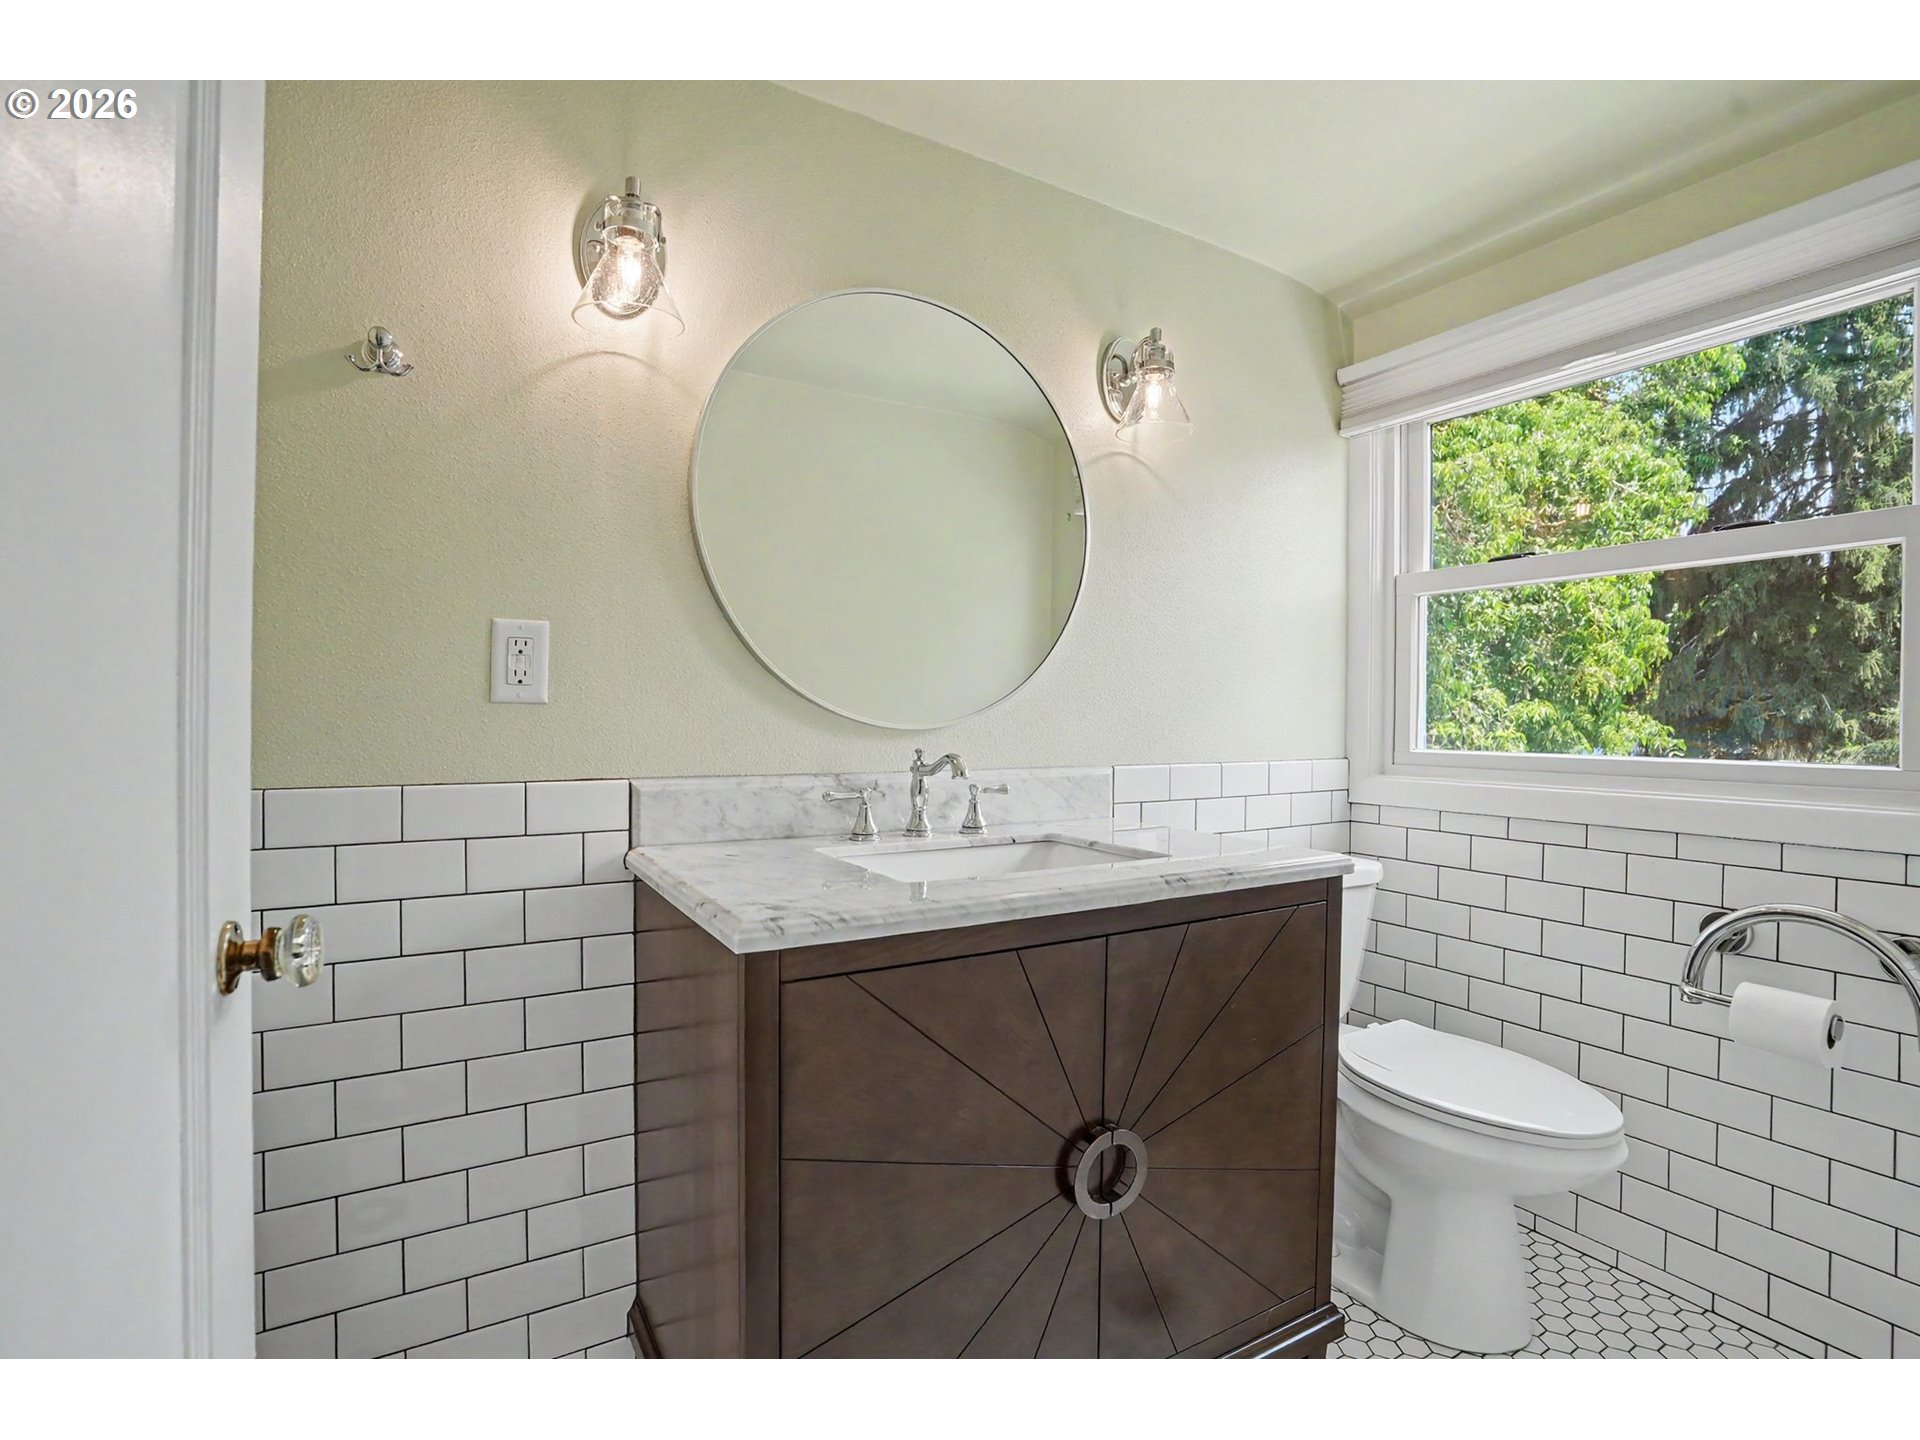
Bathroom with a dark wood vanity, round mirror, white subway tile, and a large window.
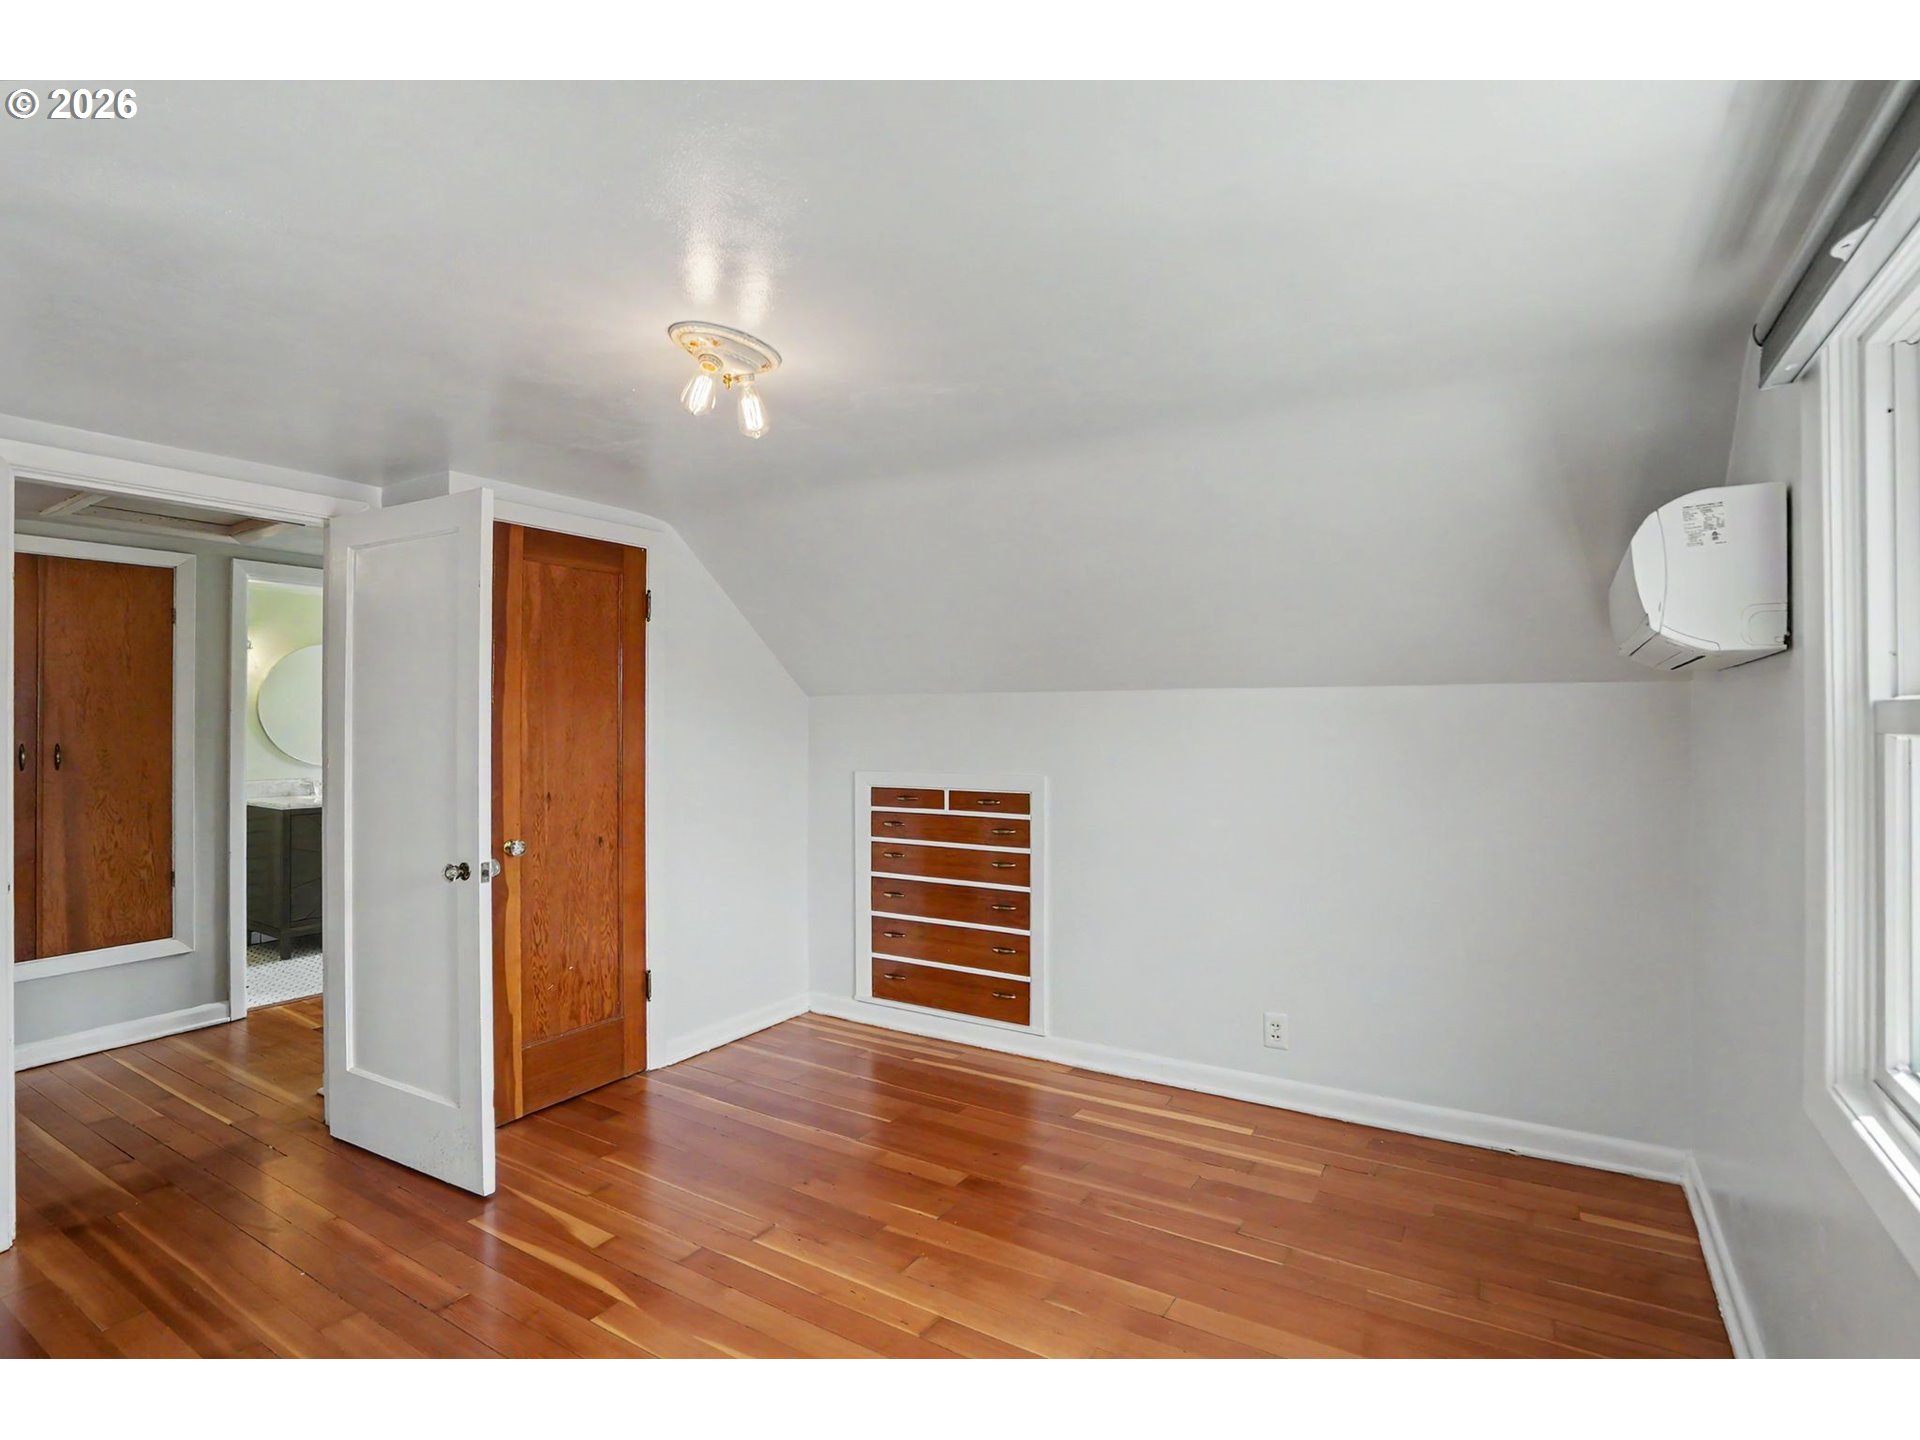
Unfurnished bedroom with a sloped ceiling, hardwood floors, built-in drawers, and a wall-mounted mini-split.
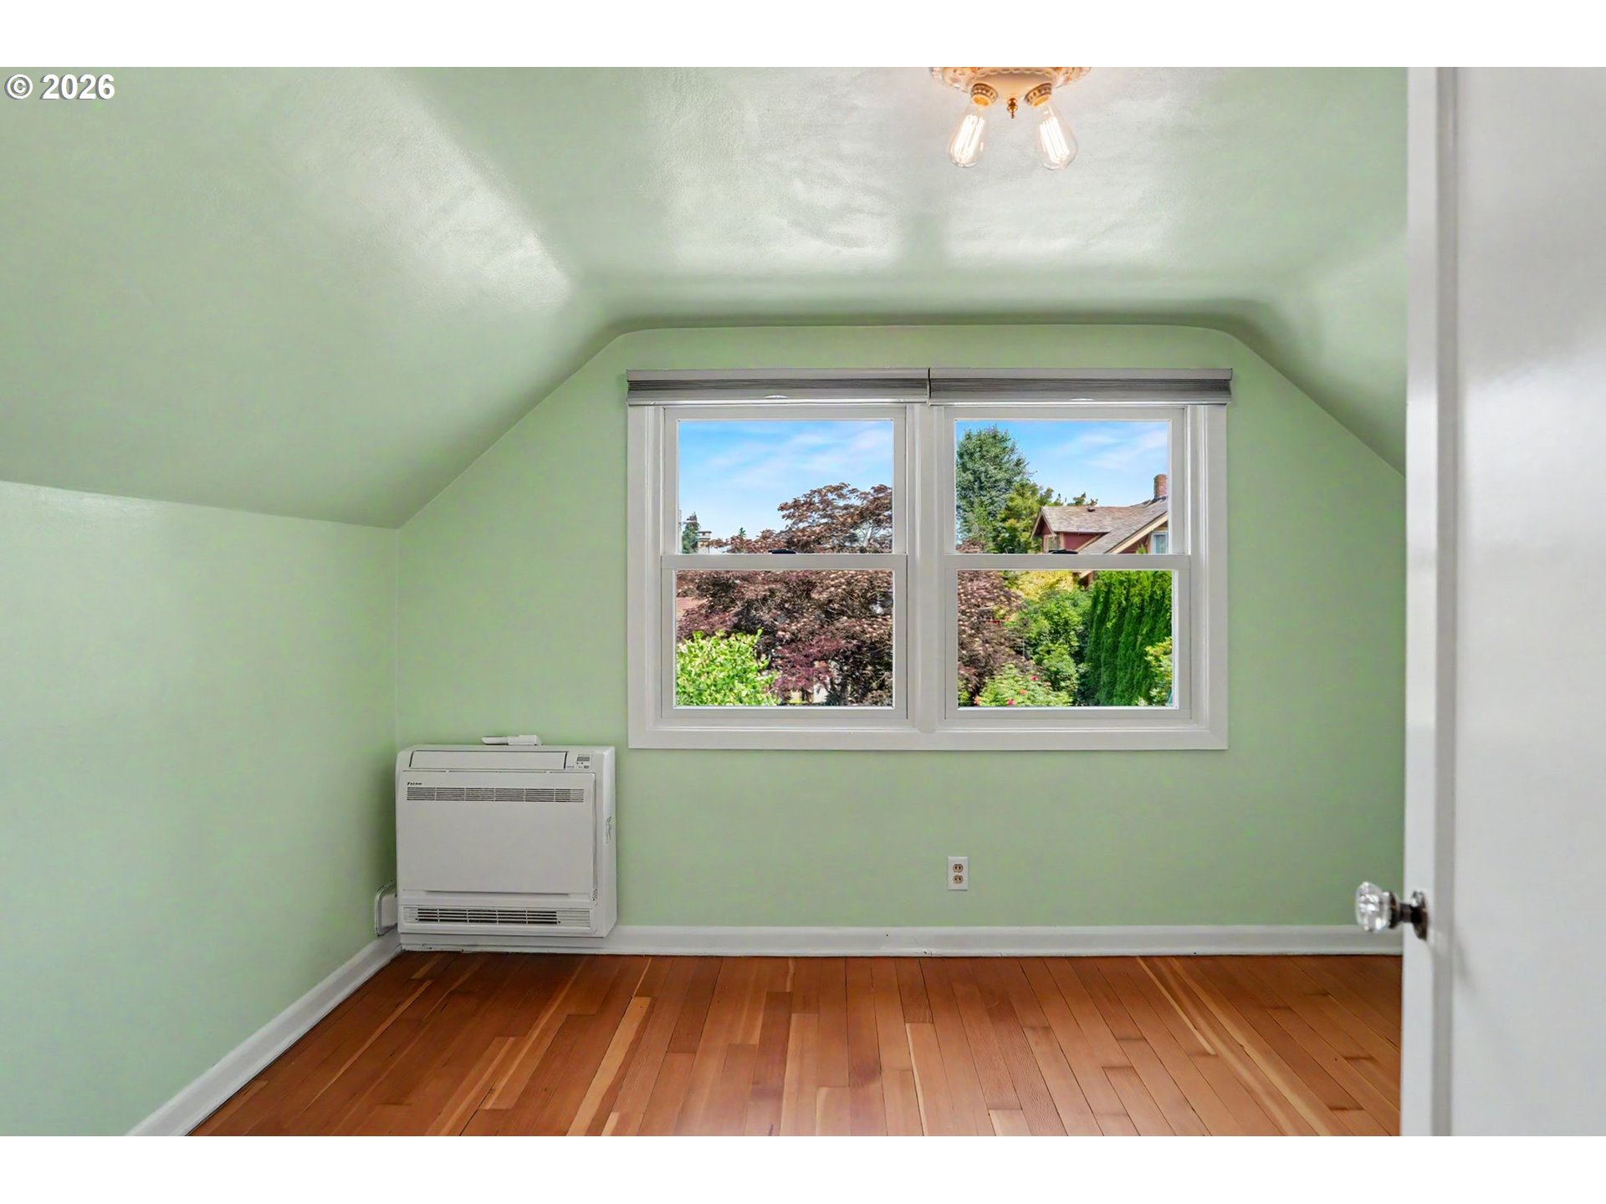
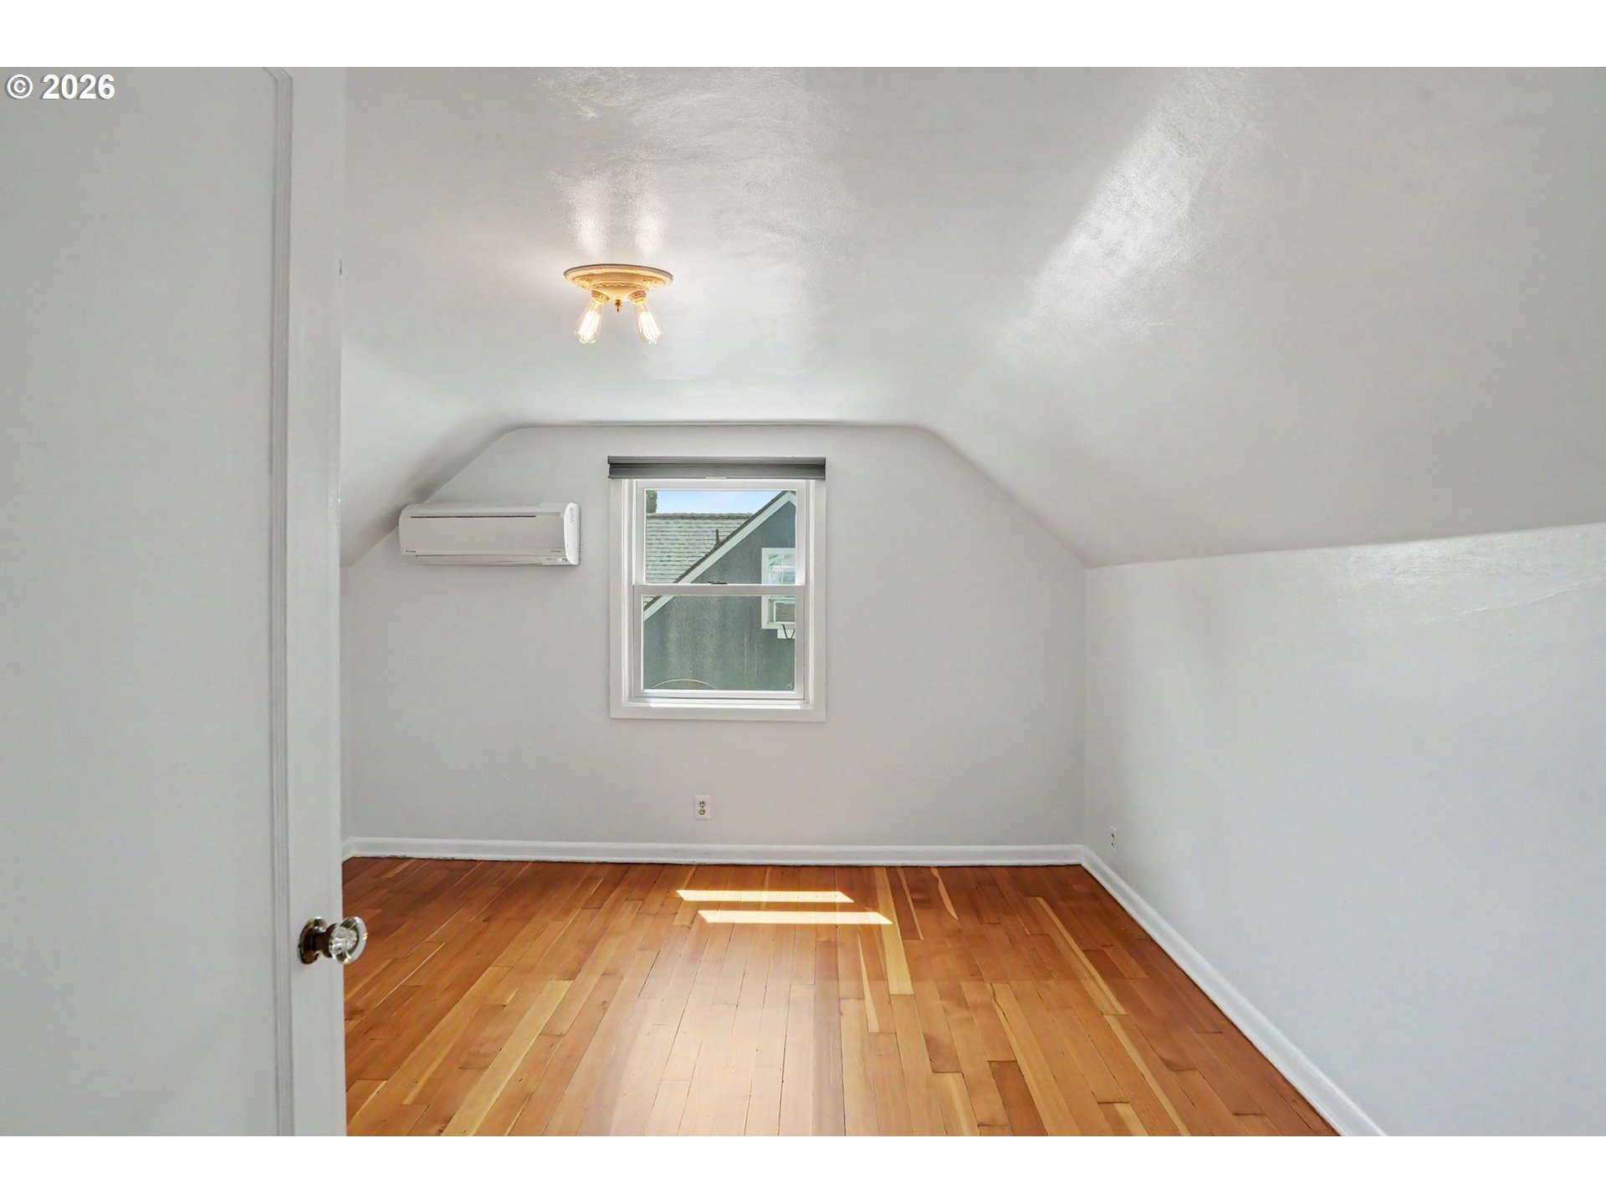
Empty upstairs room with sloped ceiling, hardwood floors, and a wall-mounted mini-split air conditioner.
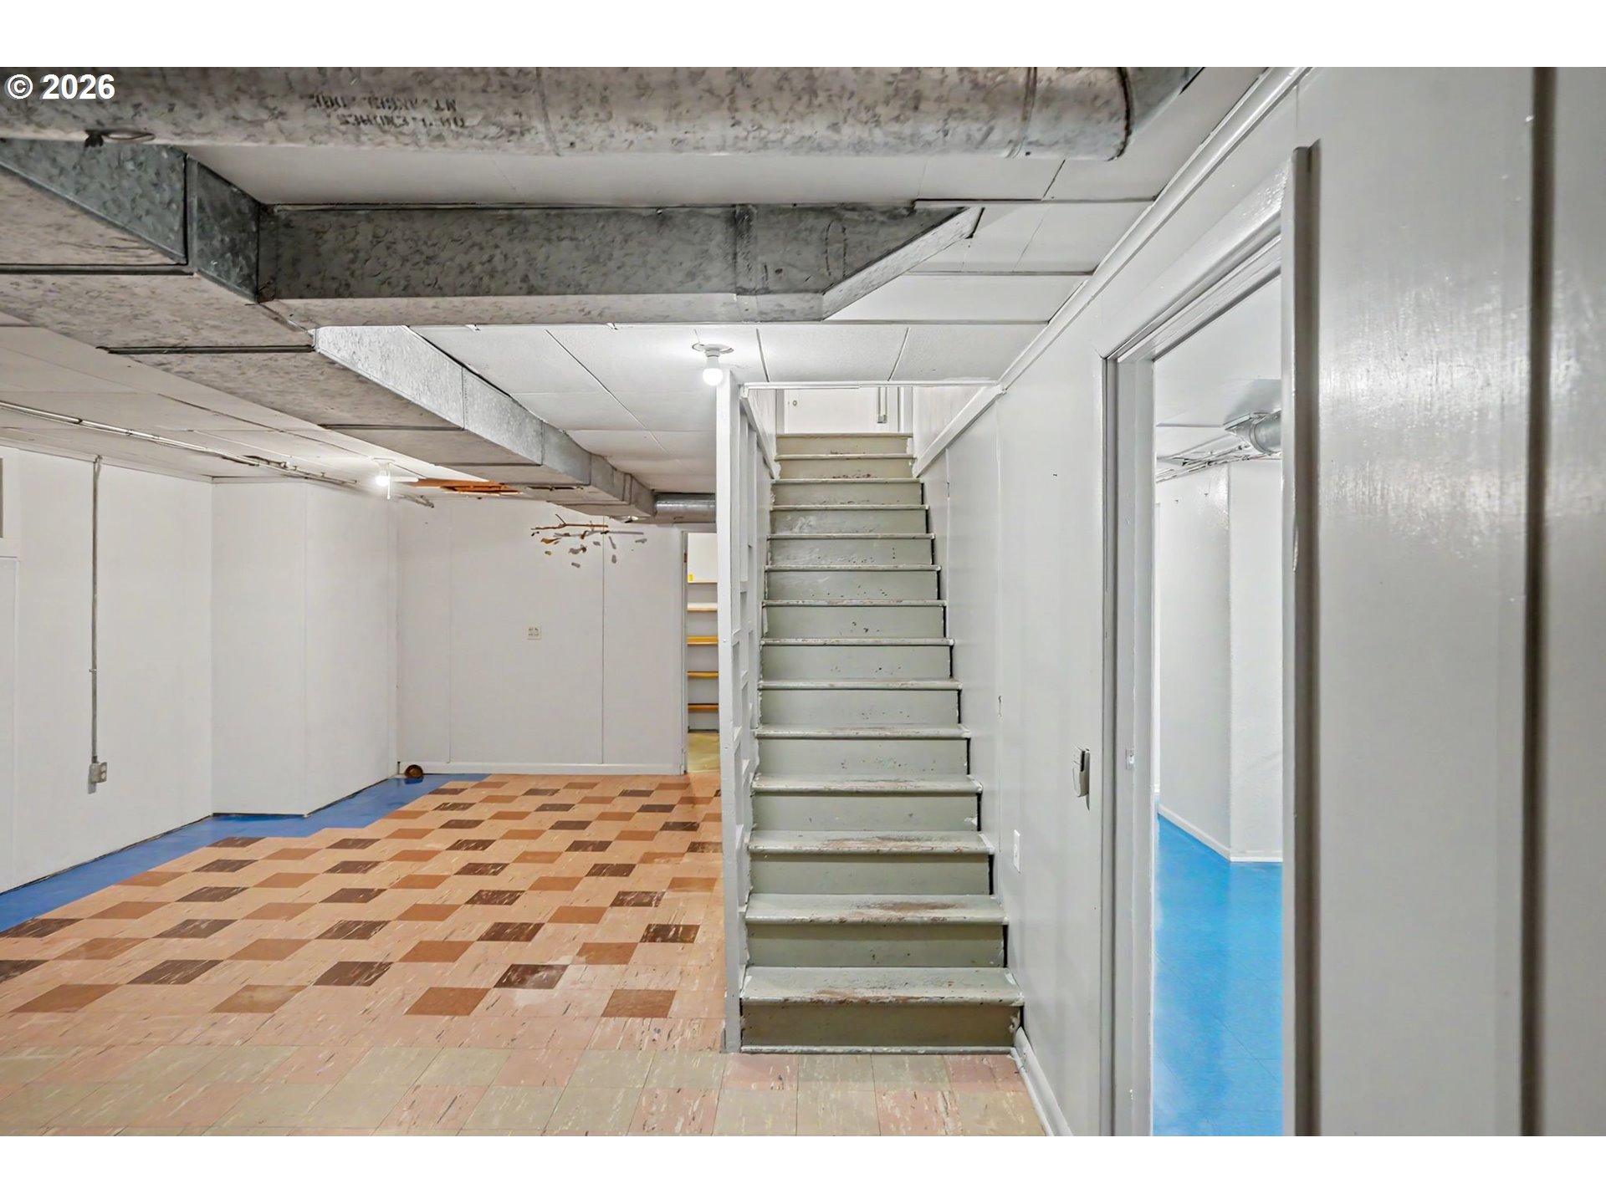
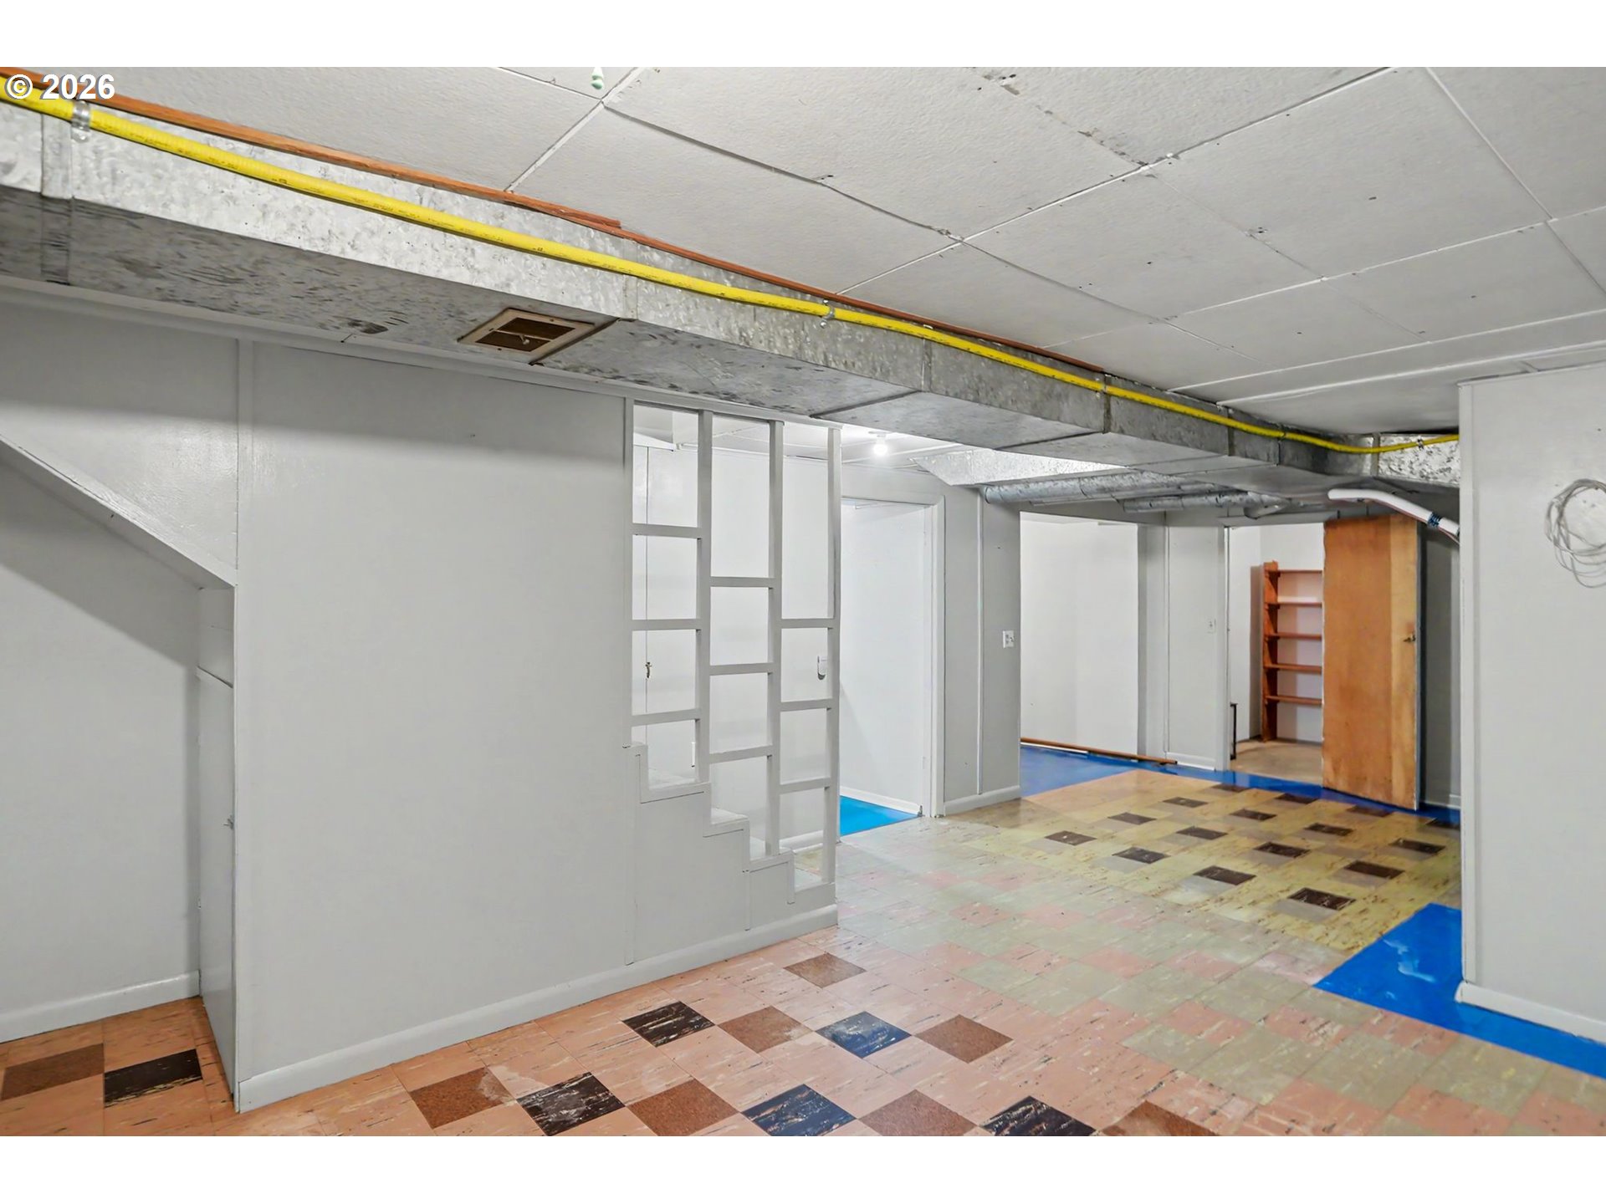
Basement with a central staircase, exposed ductwork, and patterned tile flooring.
Basement with exposed ductwork, white partitions, and a patchwork tile floor.
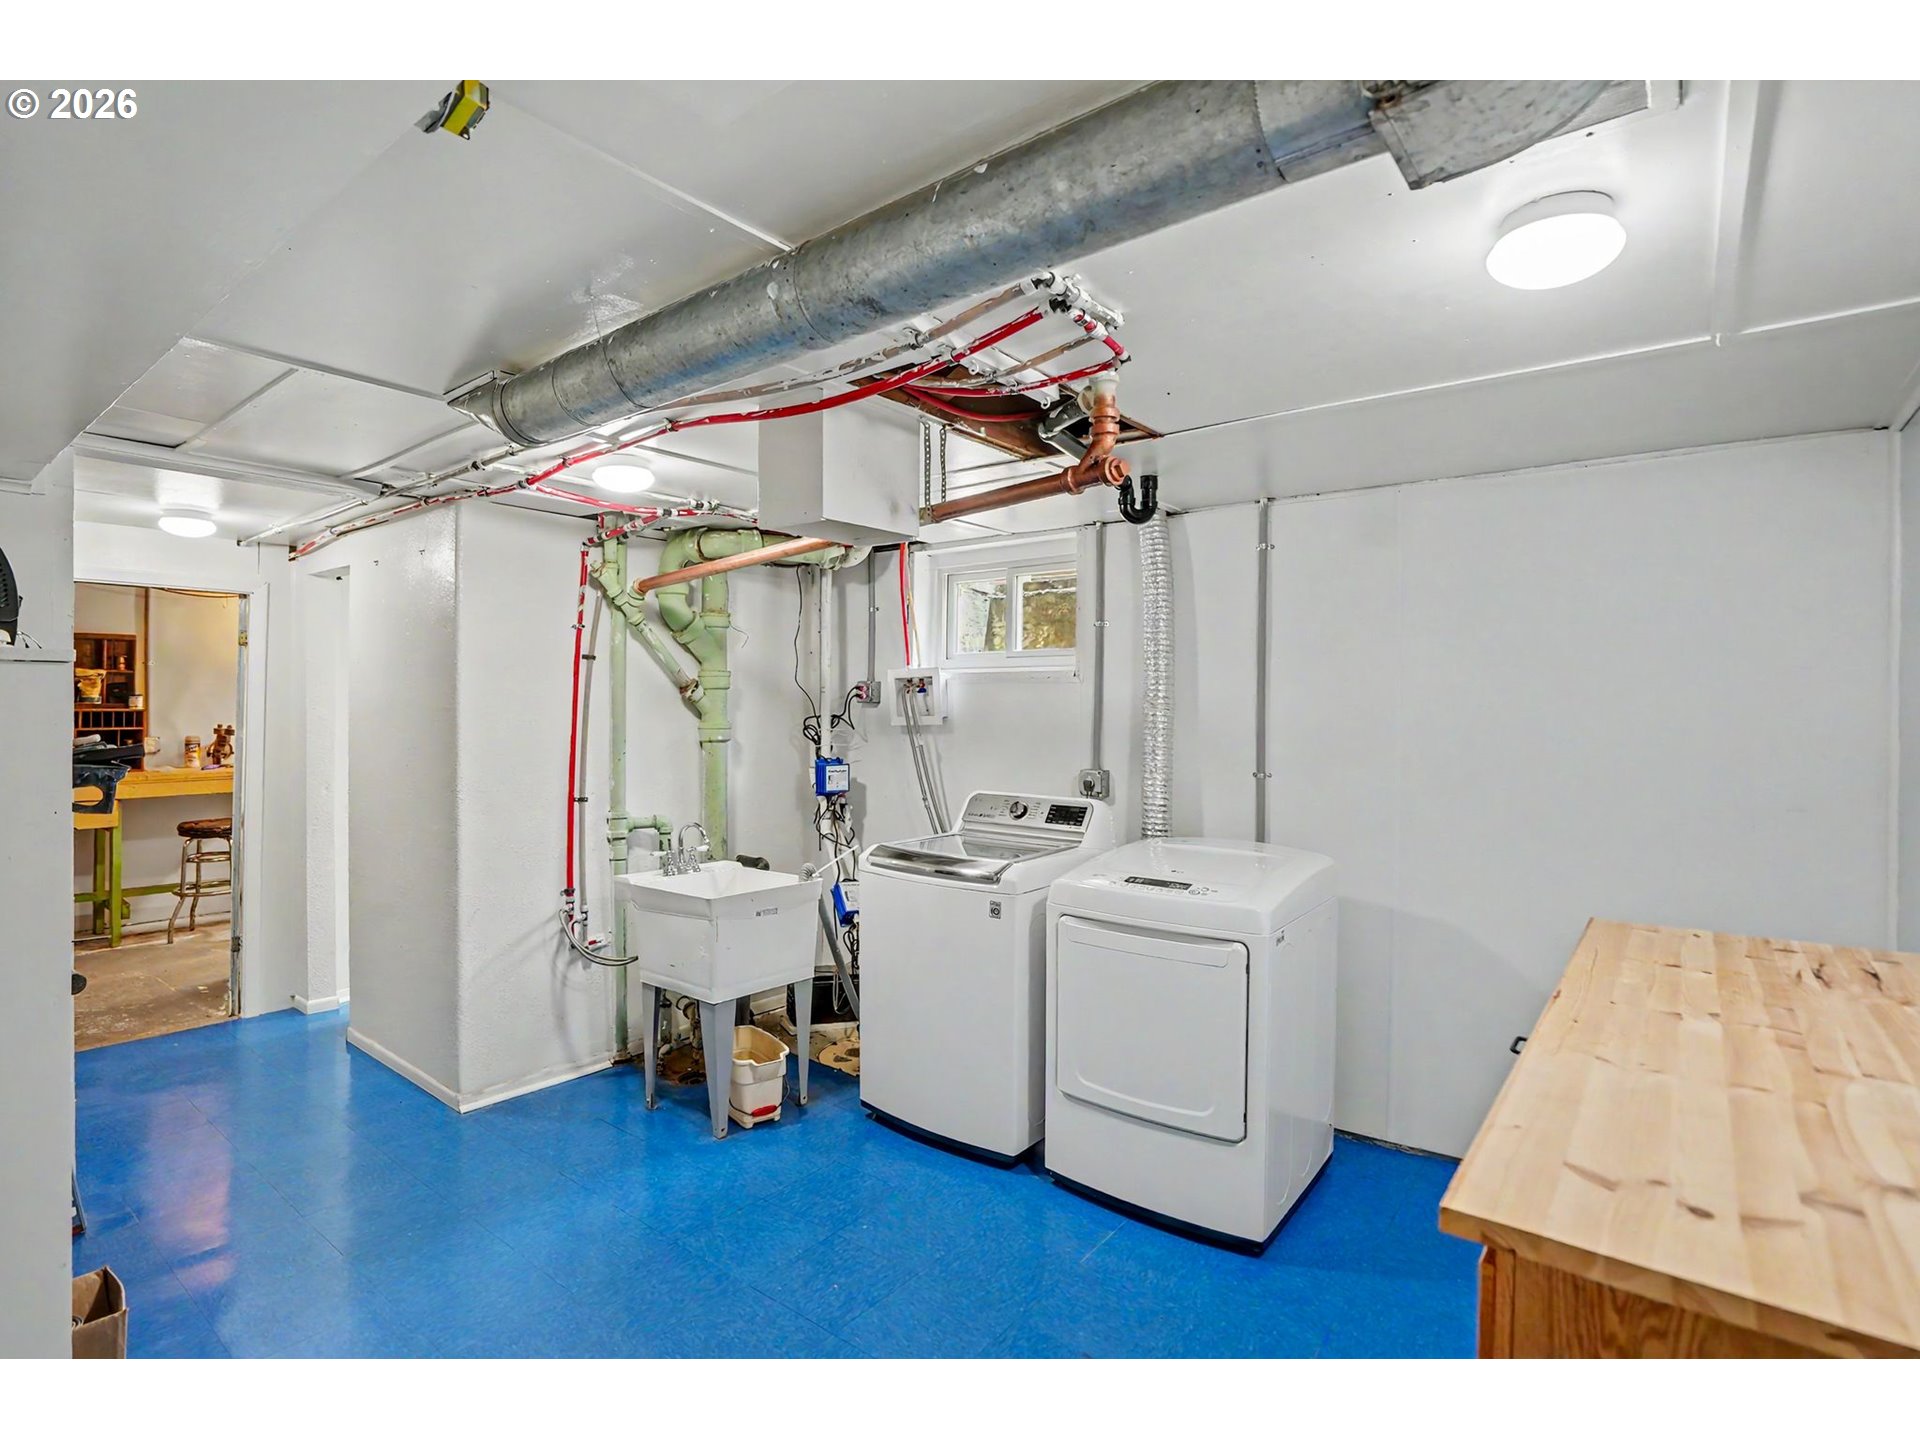
Basement laundry room with washer, dryer, utility sink, and bright blue floor.
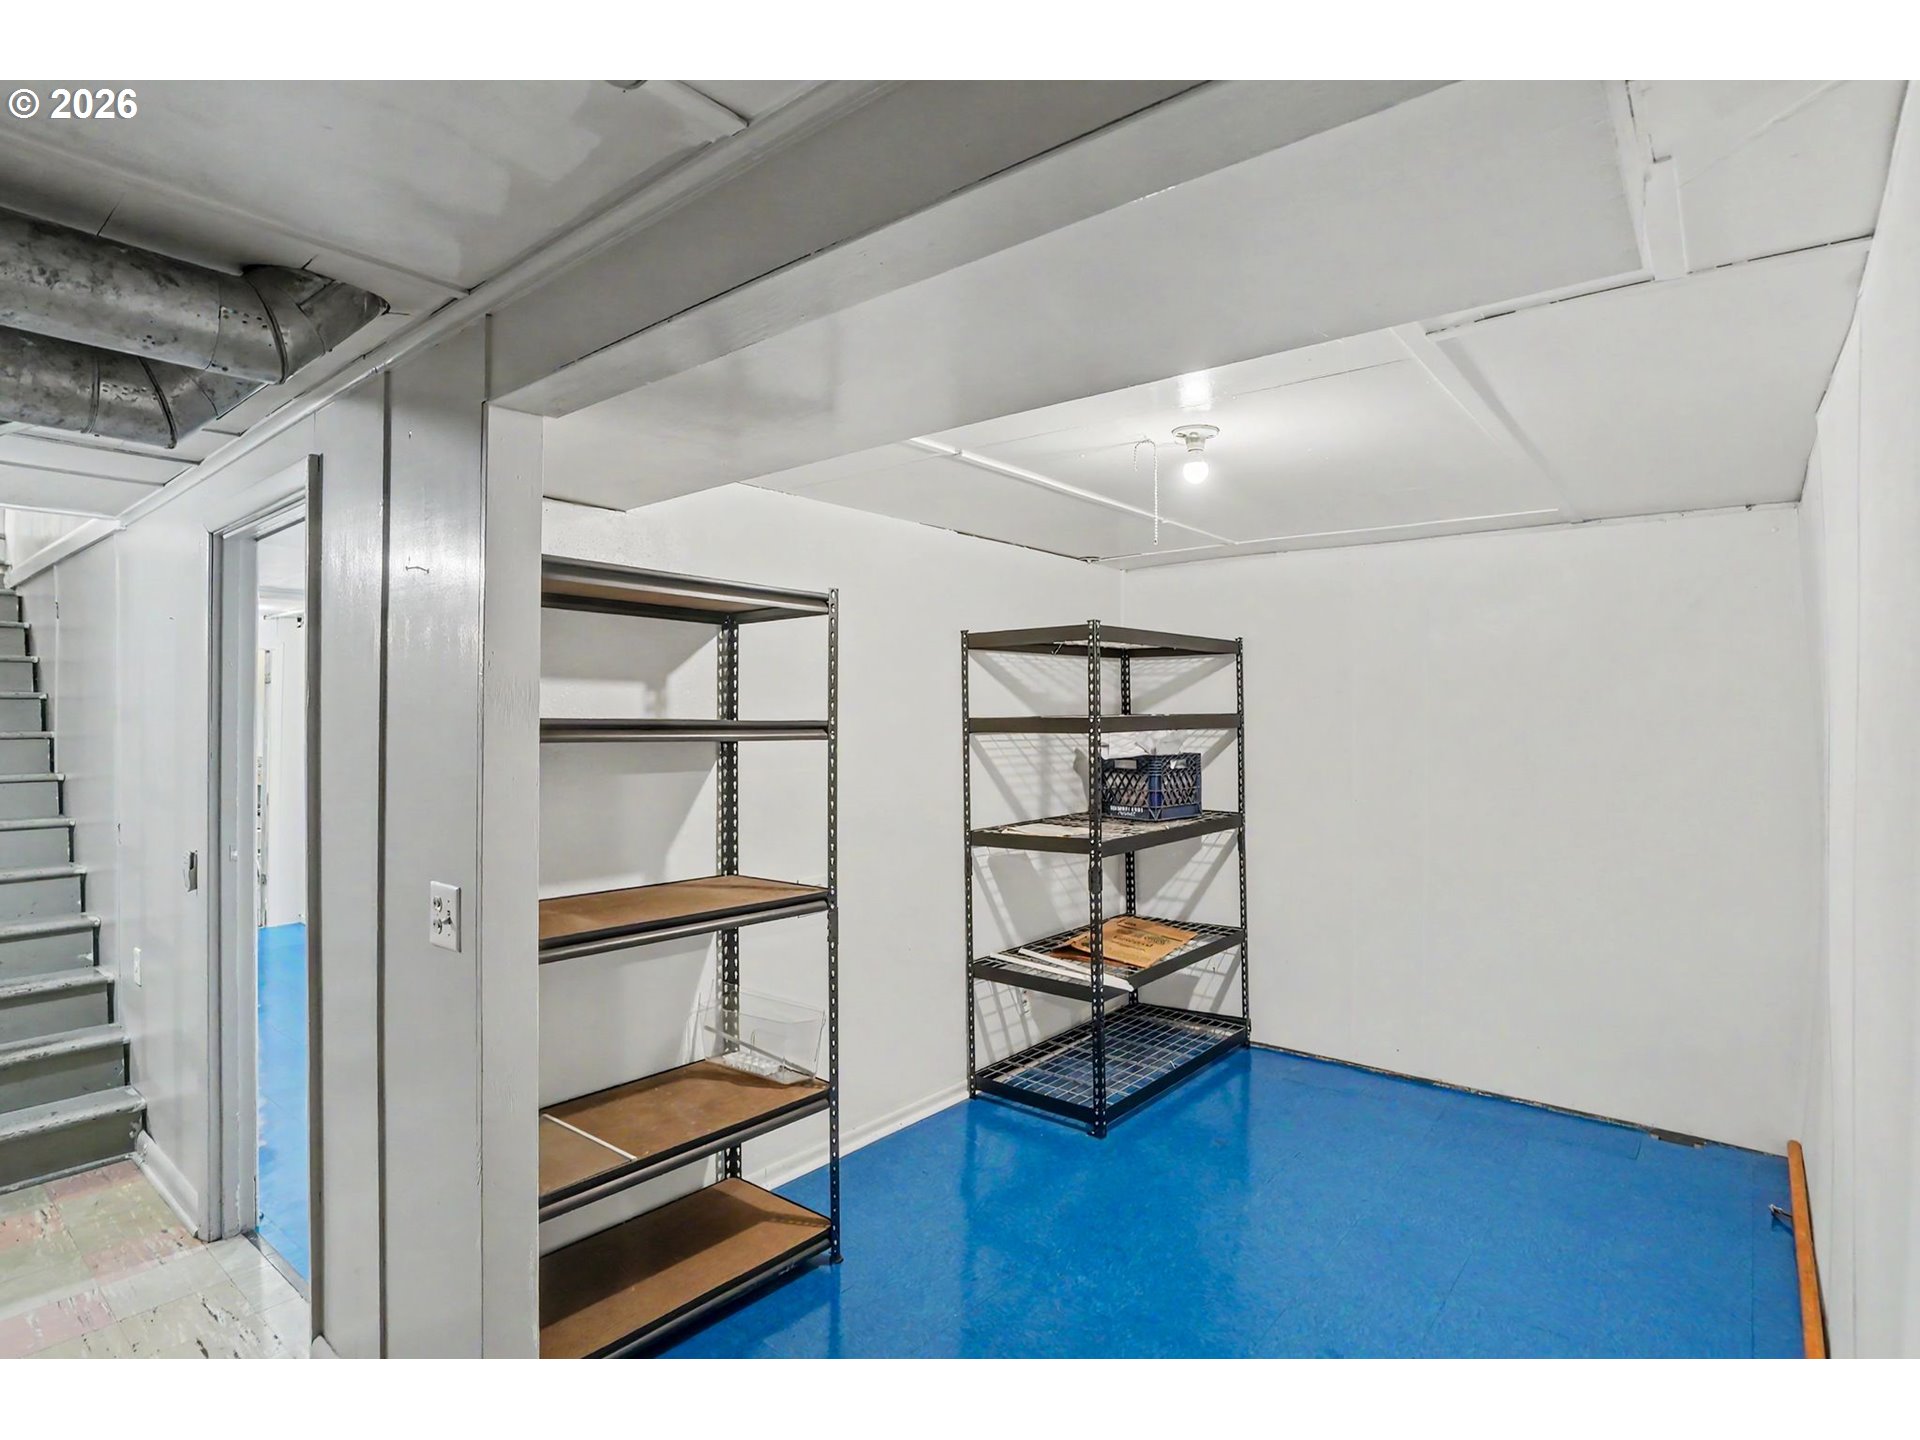
Basement storage room with blue flooring, metal shelving, and stairs along the left wall.
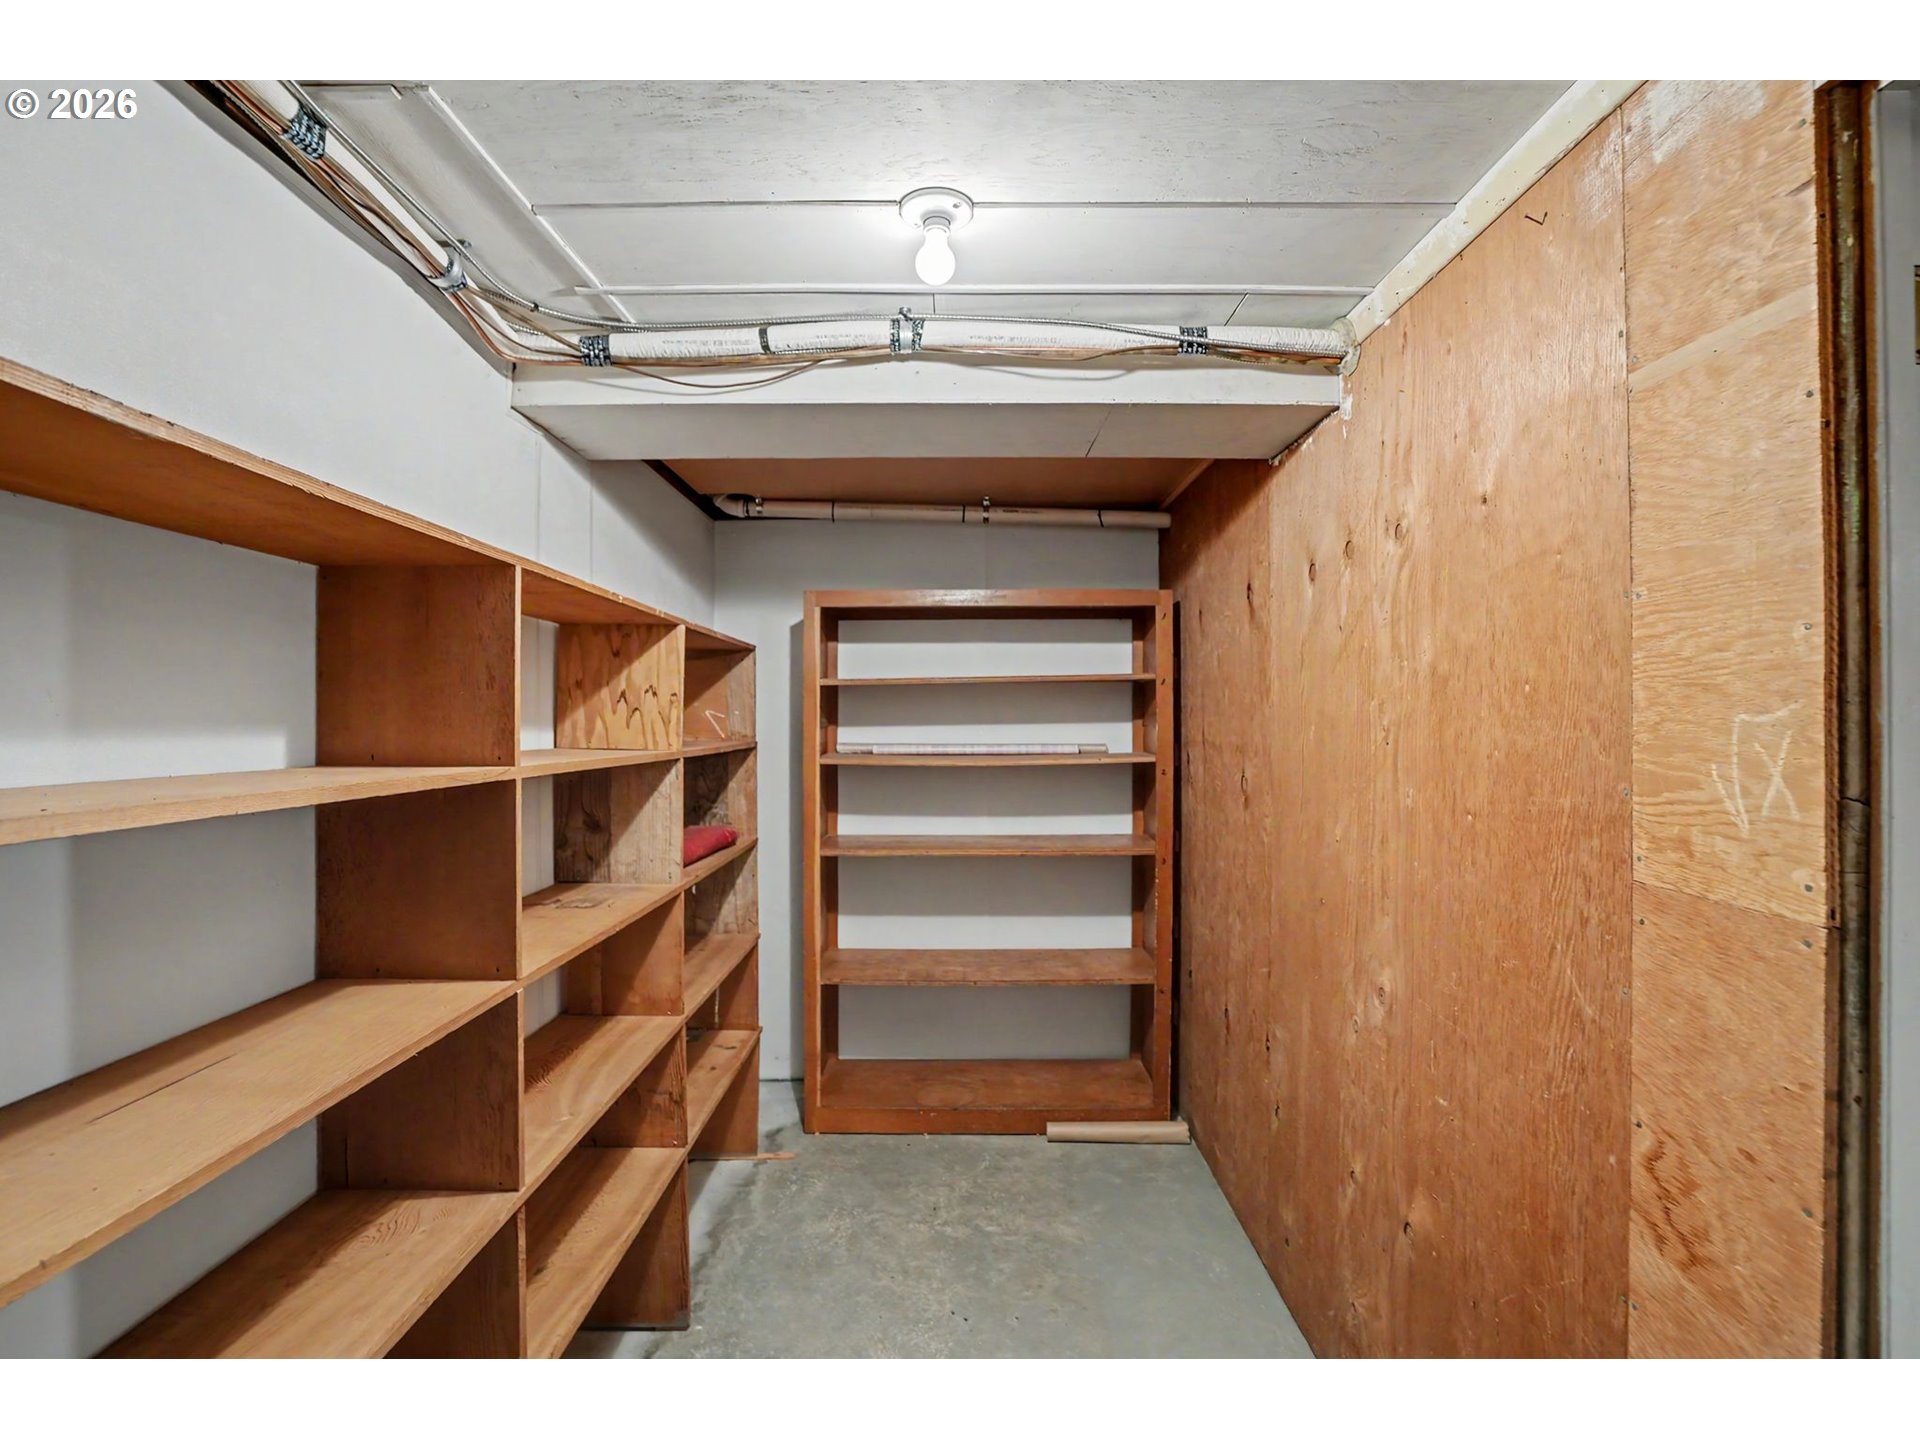
Basement storage room with wooden shelving, plywood walls, and a concrete floor.
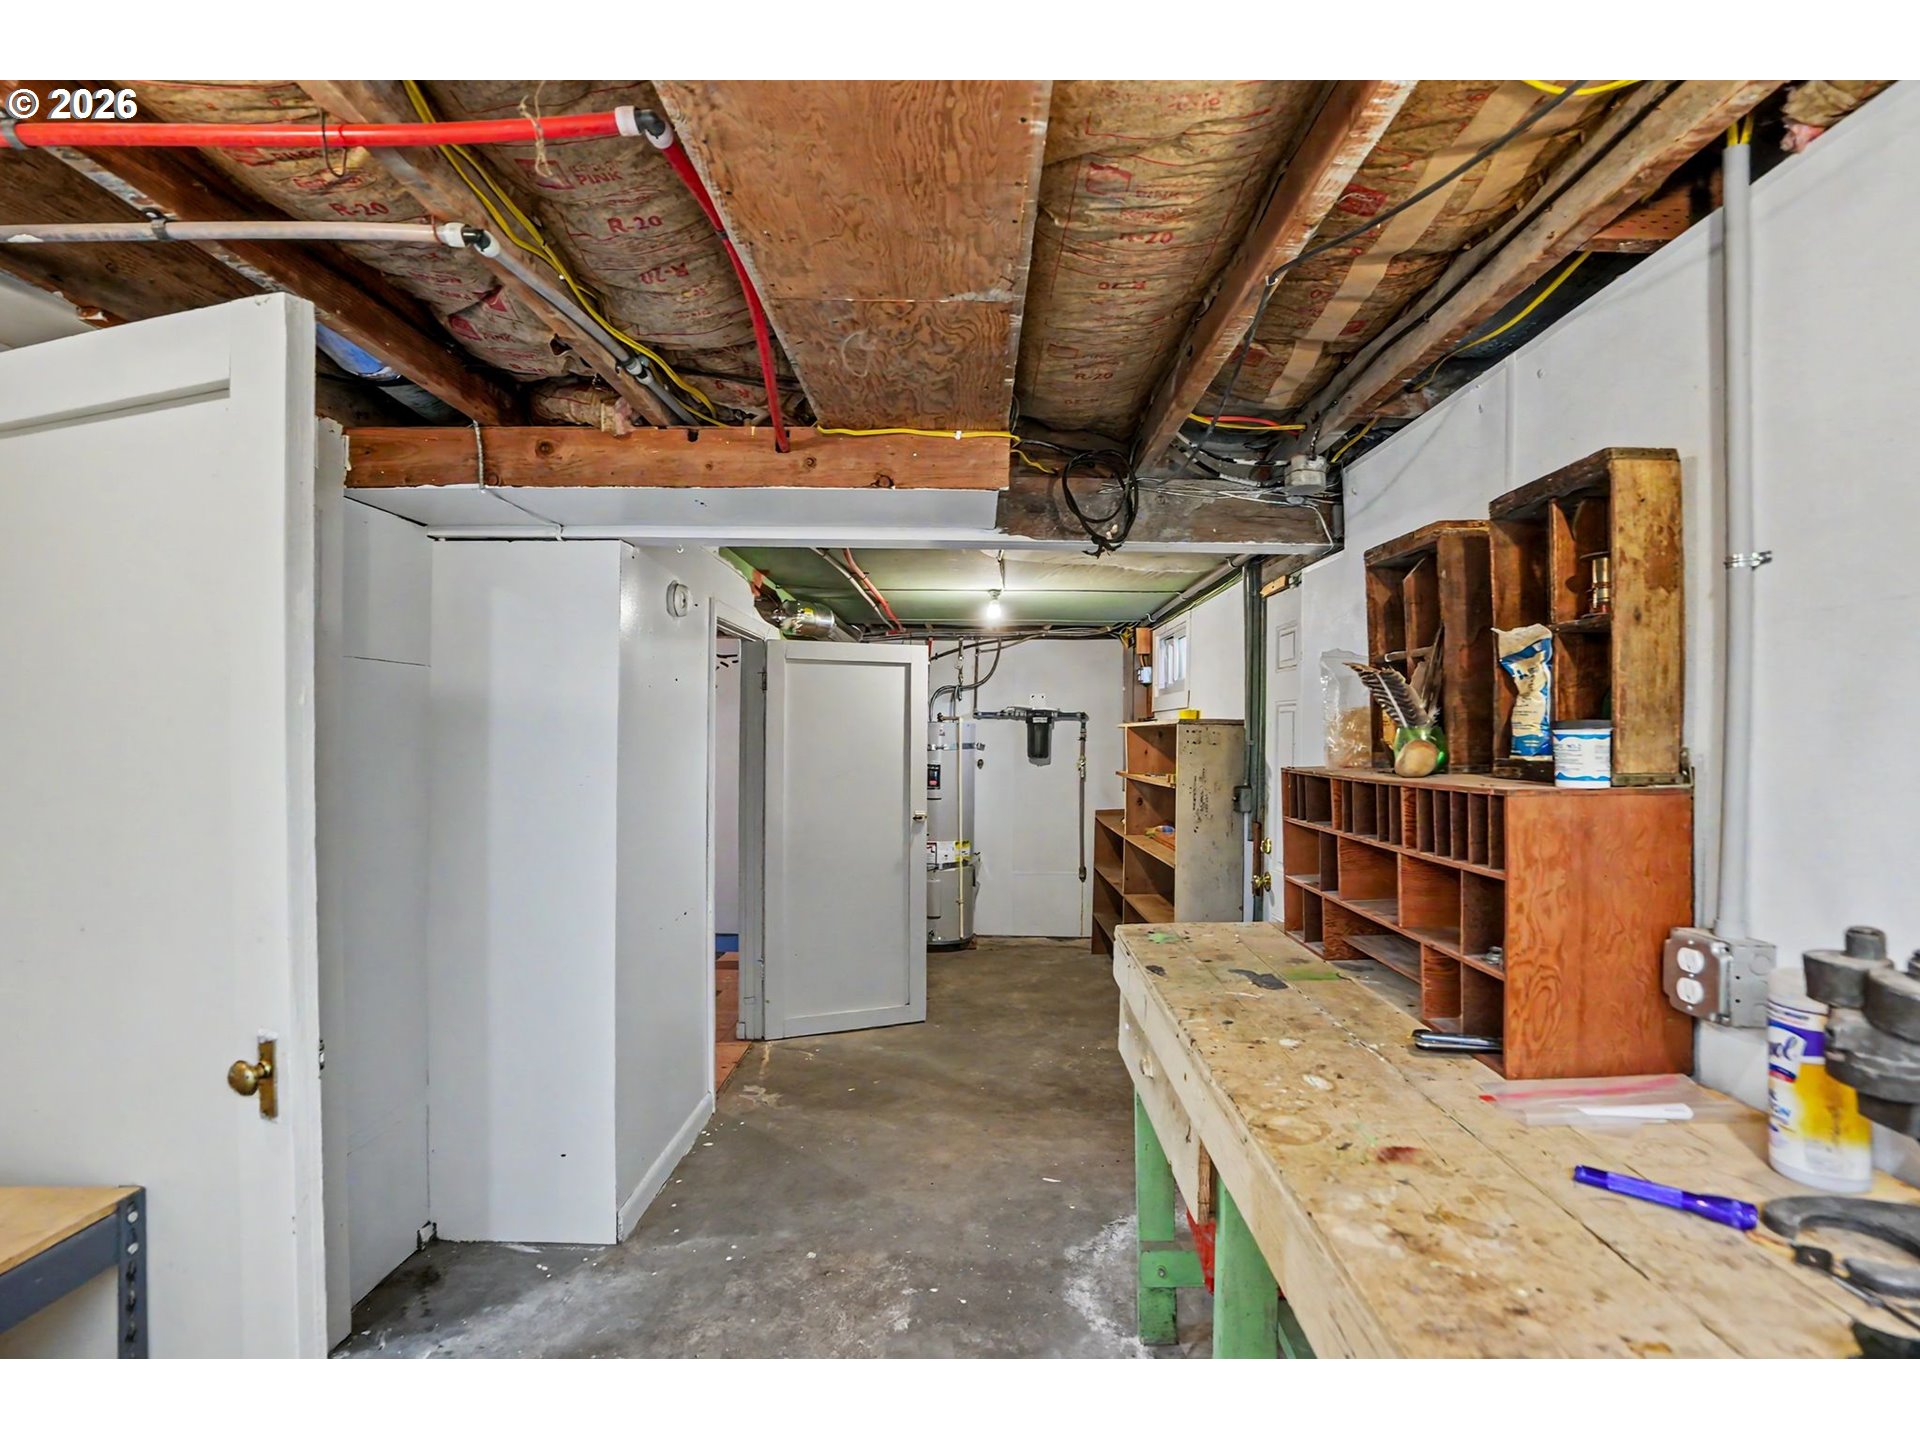
Basement workshop with a long workbench, wooden storage shelves, and exposed ceiling joists.
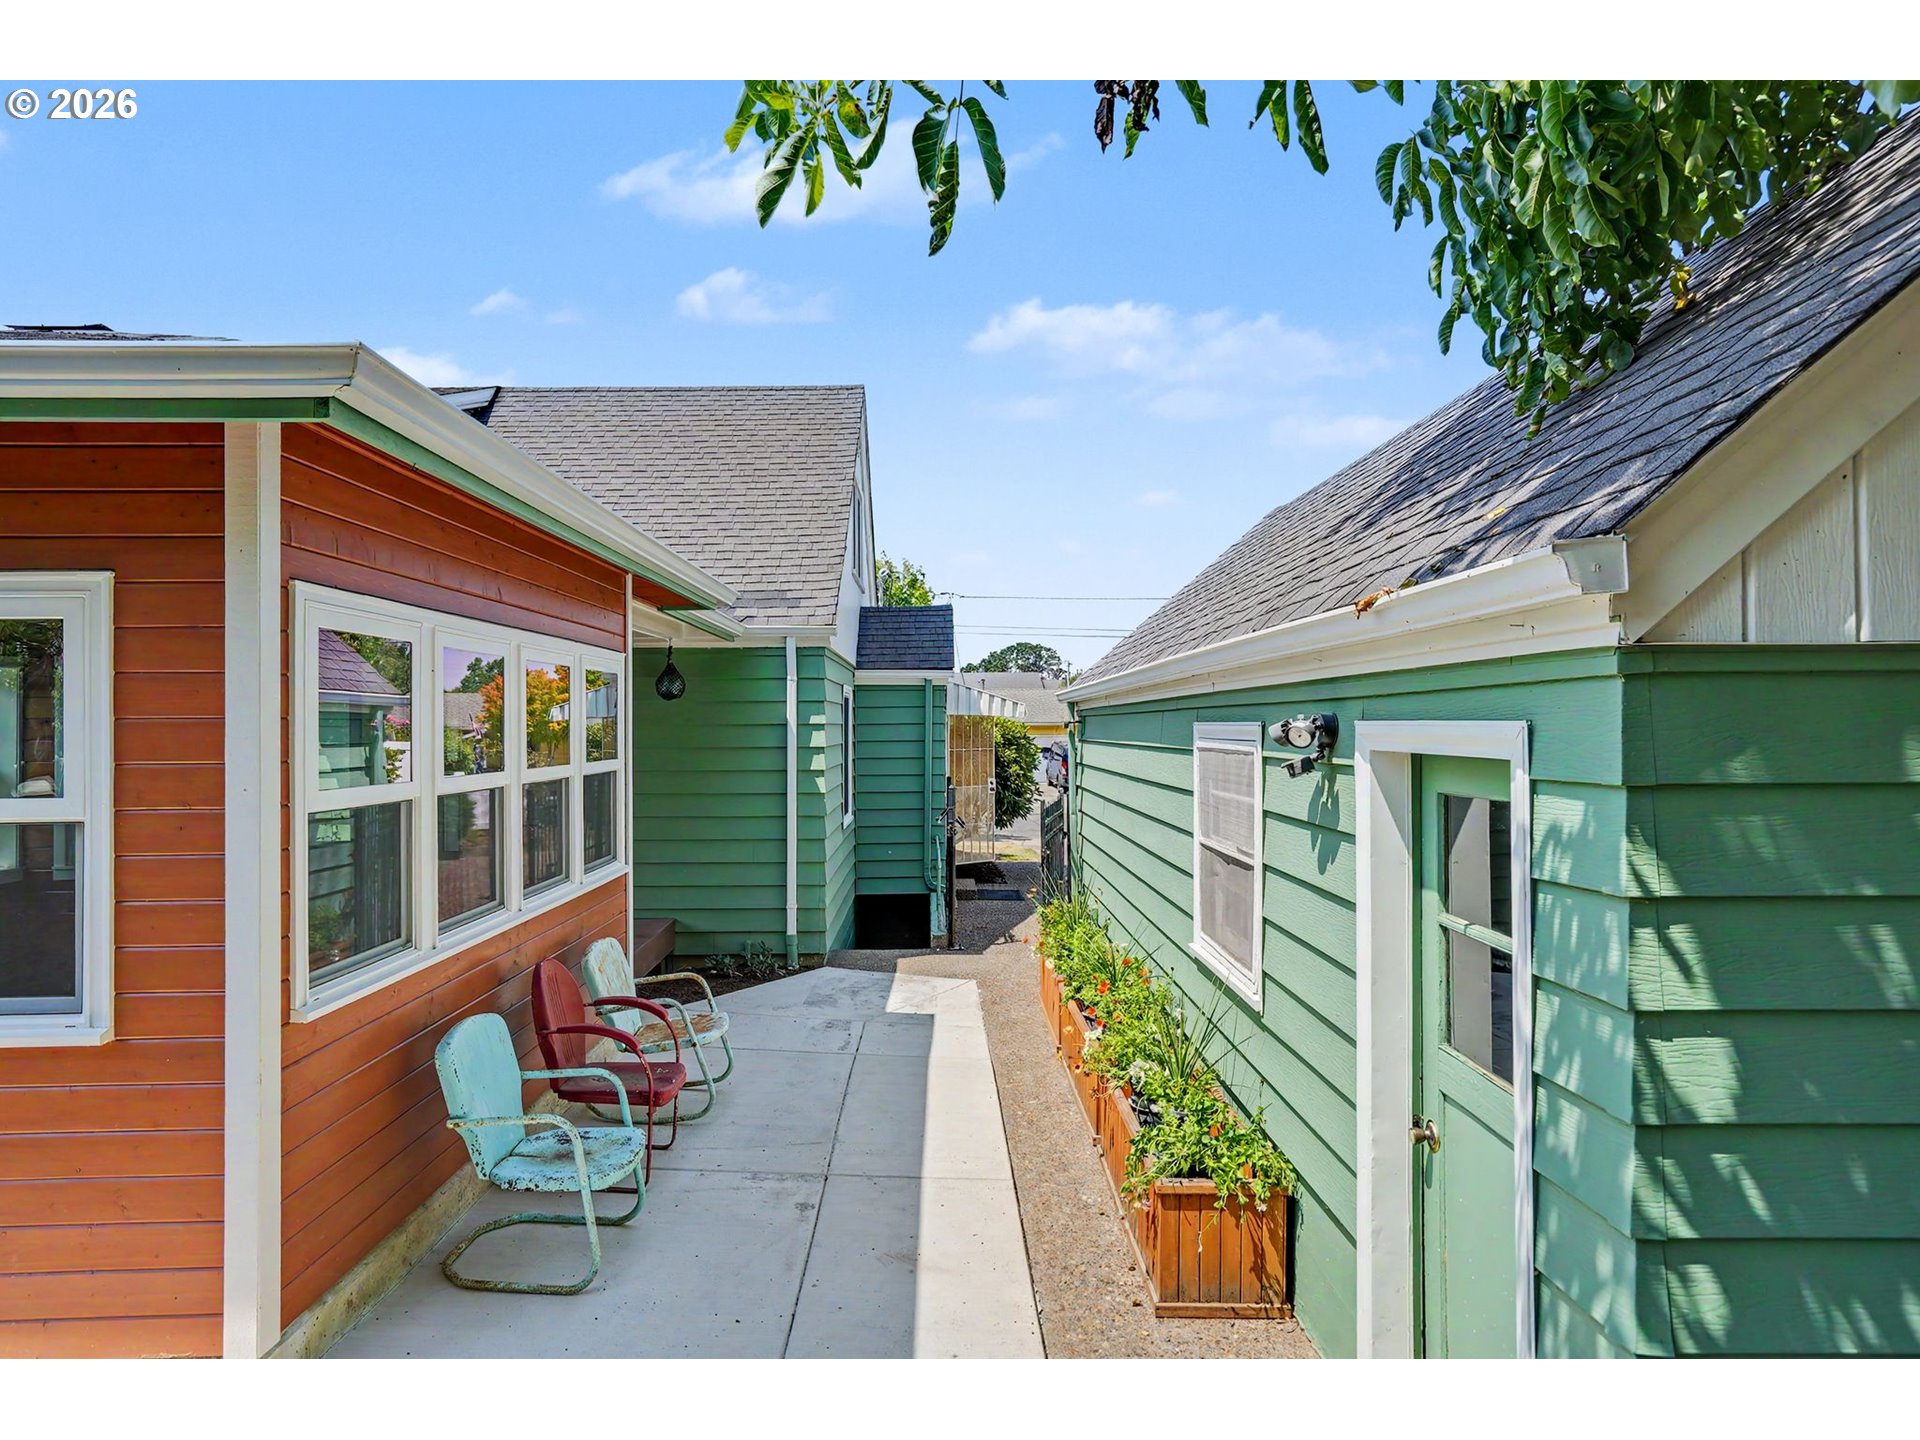
Paved patio between orange and green-sided sections of the home, with chairs and flower planters.
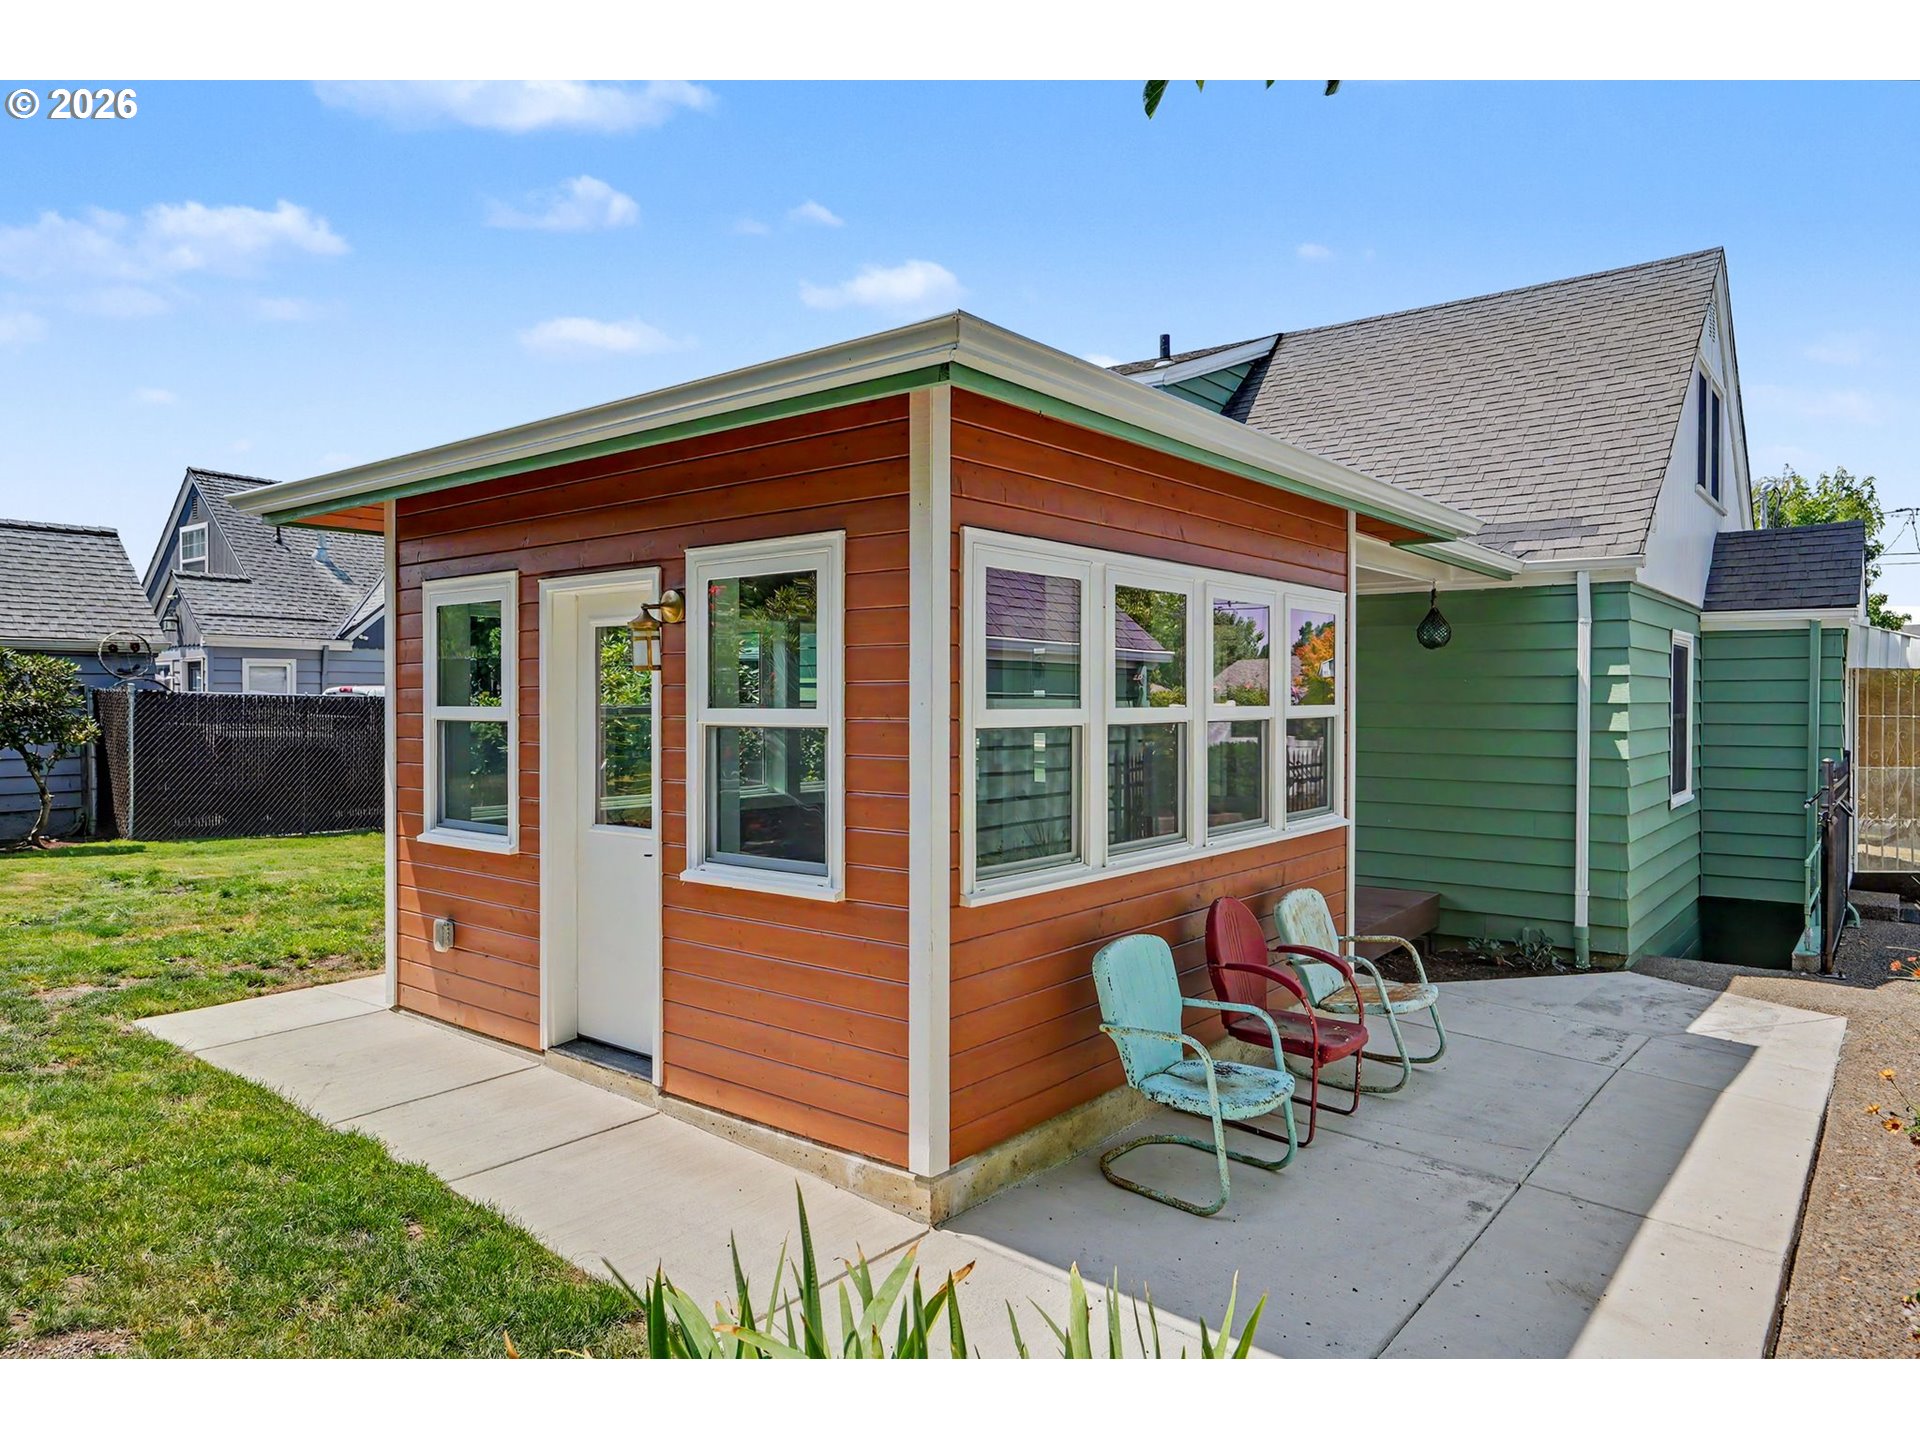
Red-brown addition beside a green house, with a concrete patio and three metal chairs.
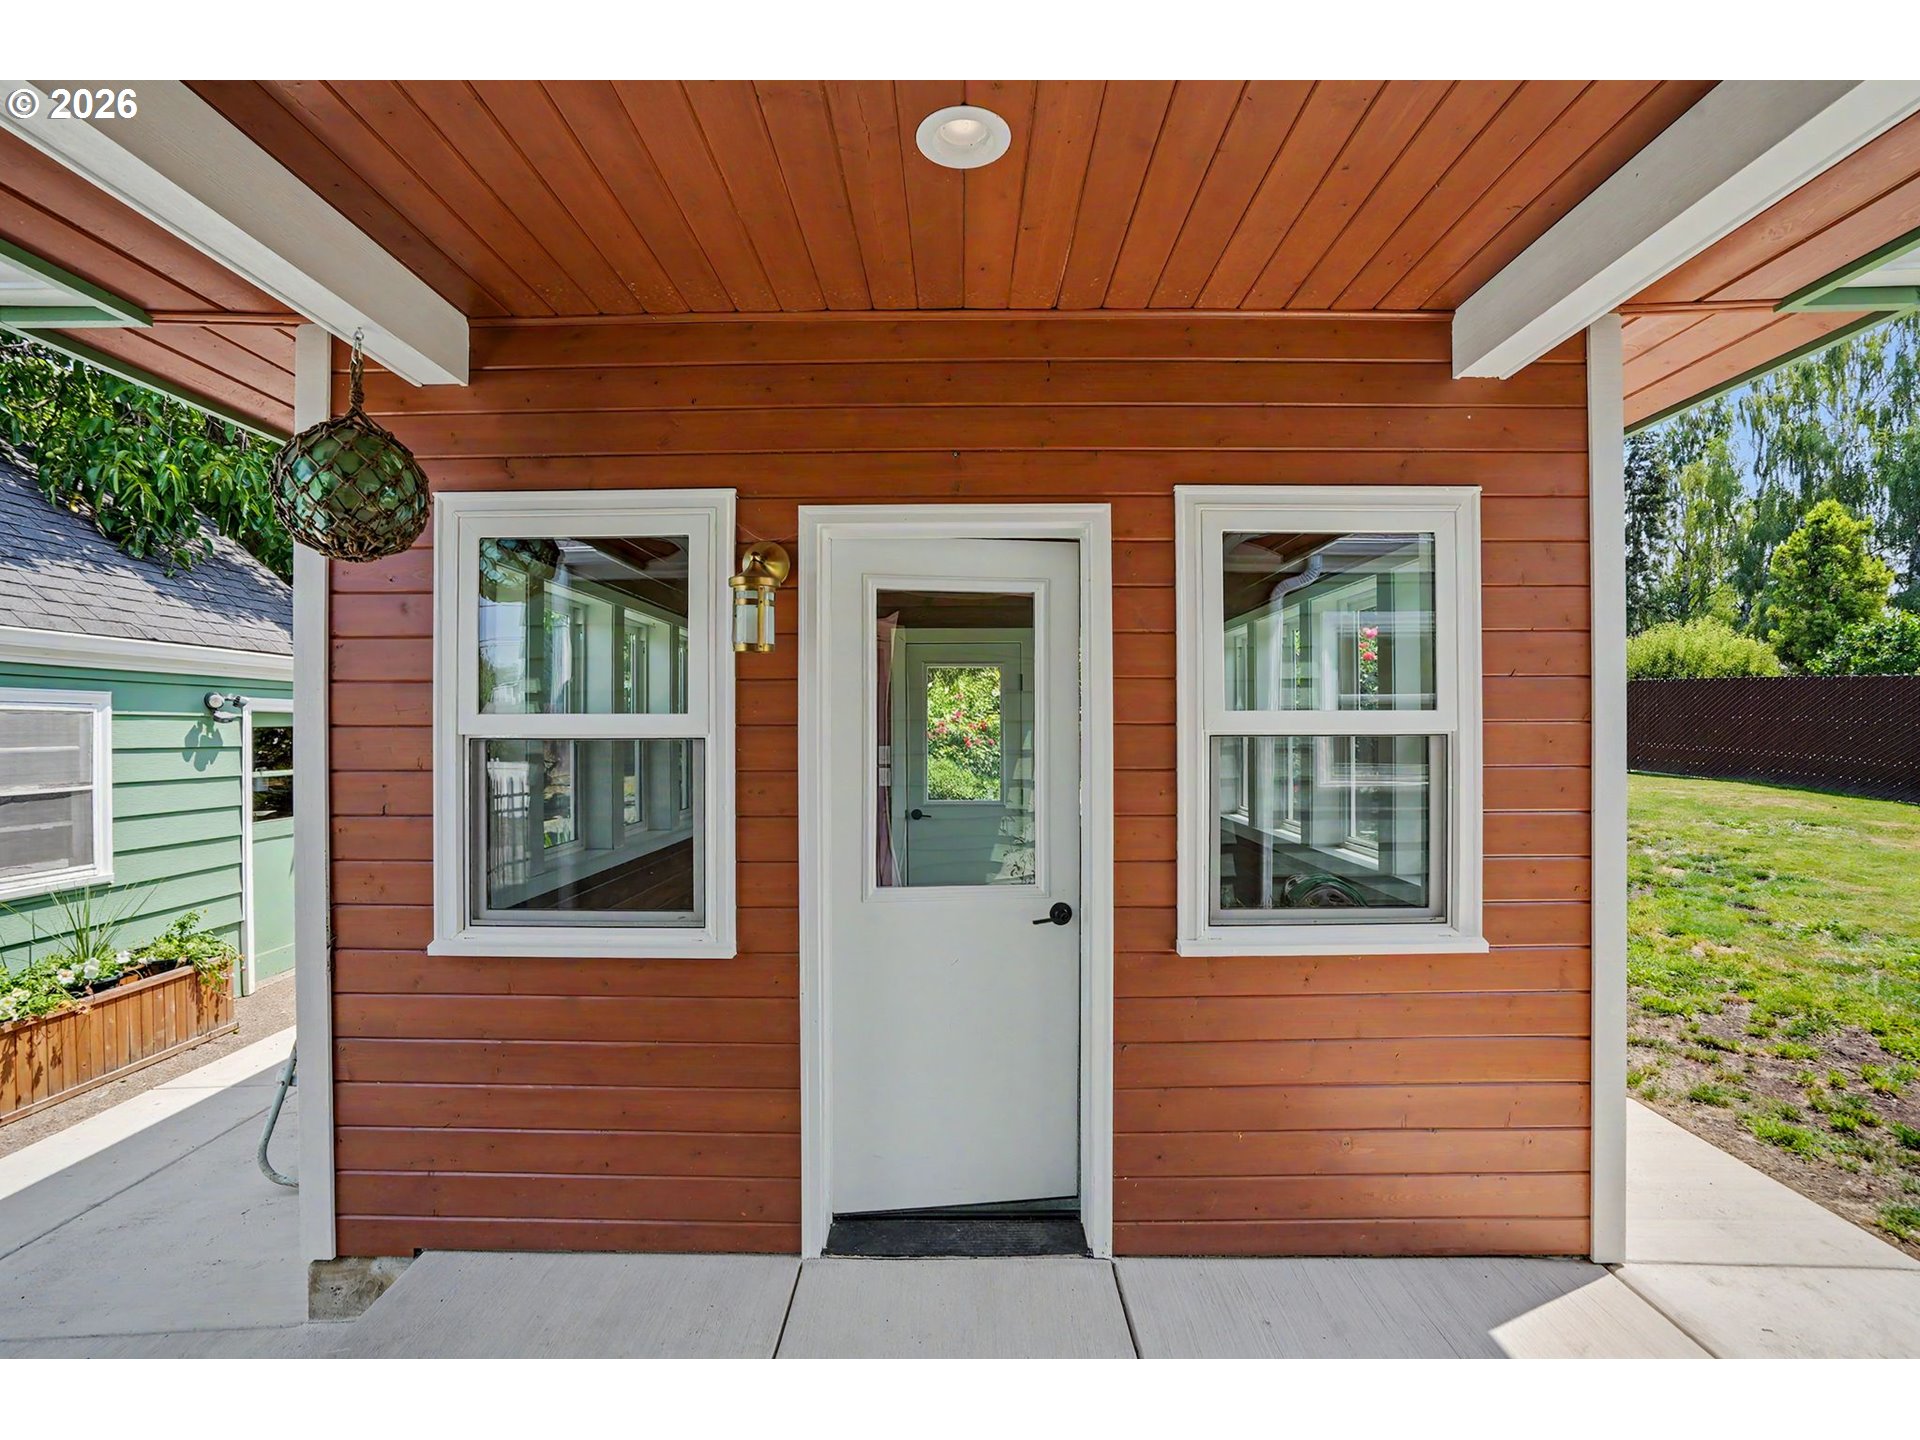
Covered entry with reddish-brown wood siding, white door, and two windows.
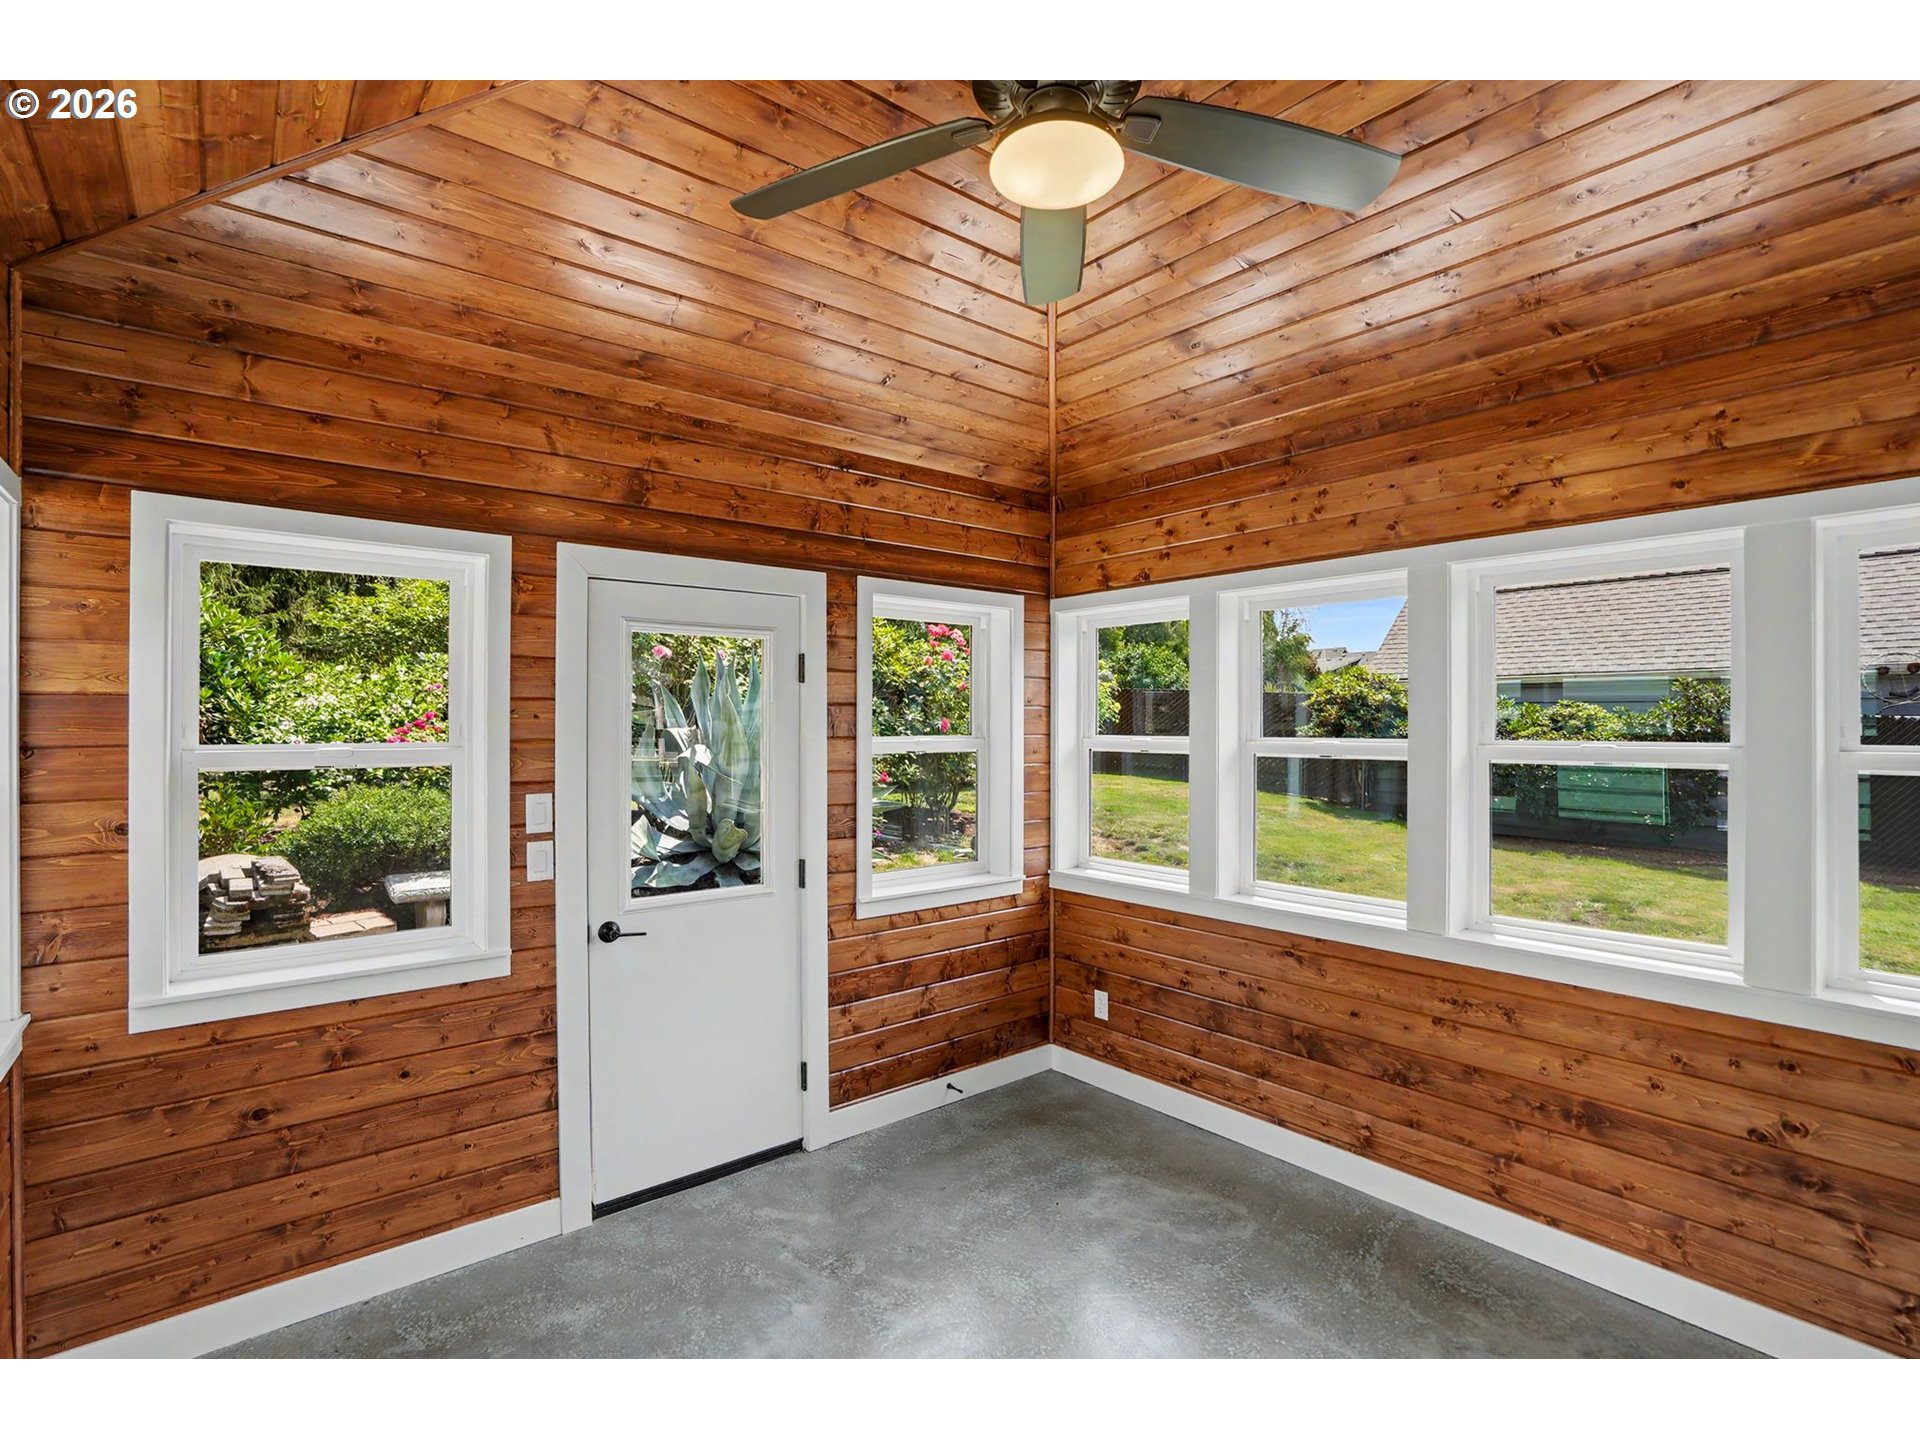
Empty wood-paneled sunroom with a concrete floor, ceiling fan, and garden views through white-trimmed windows.
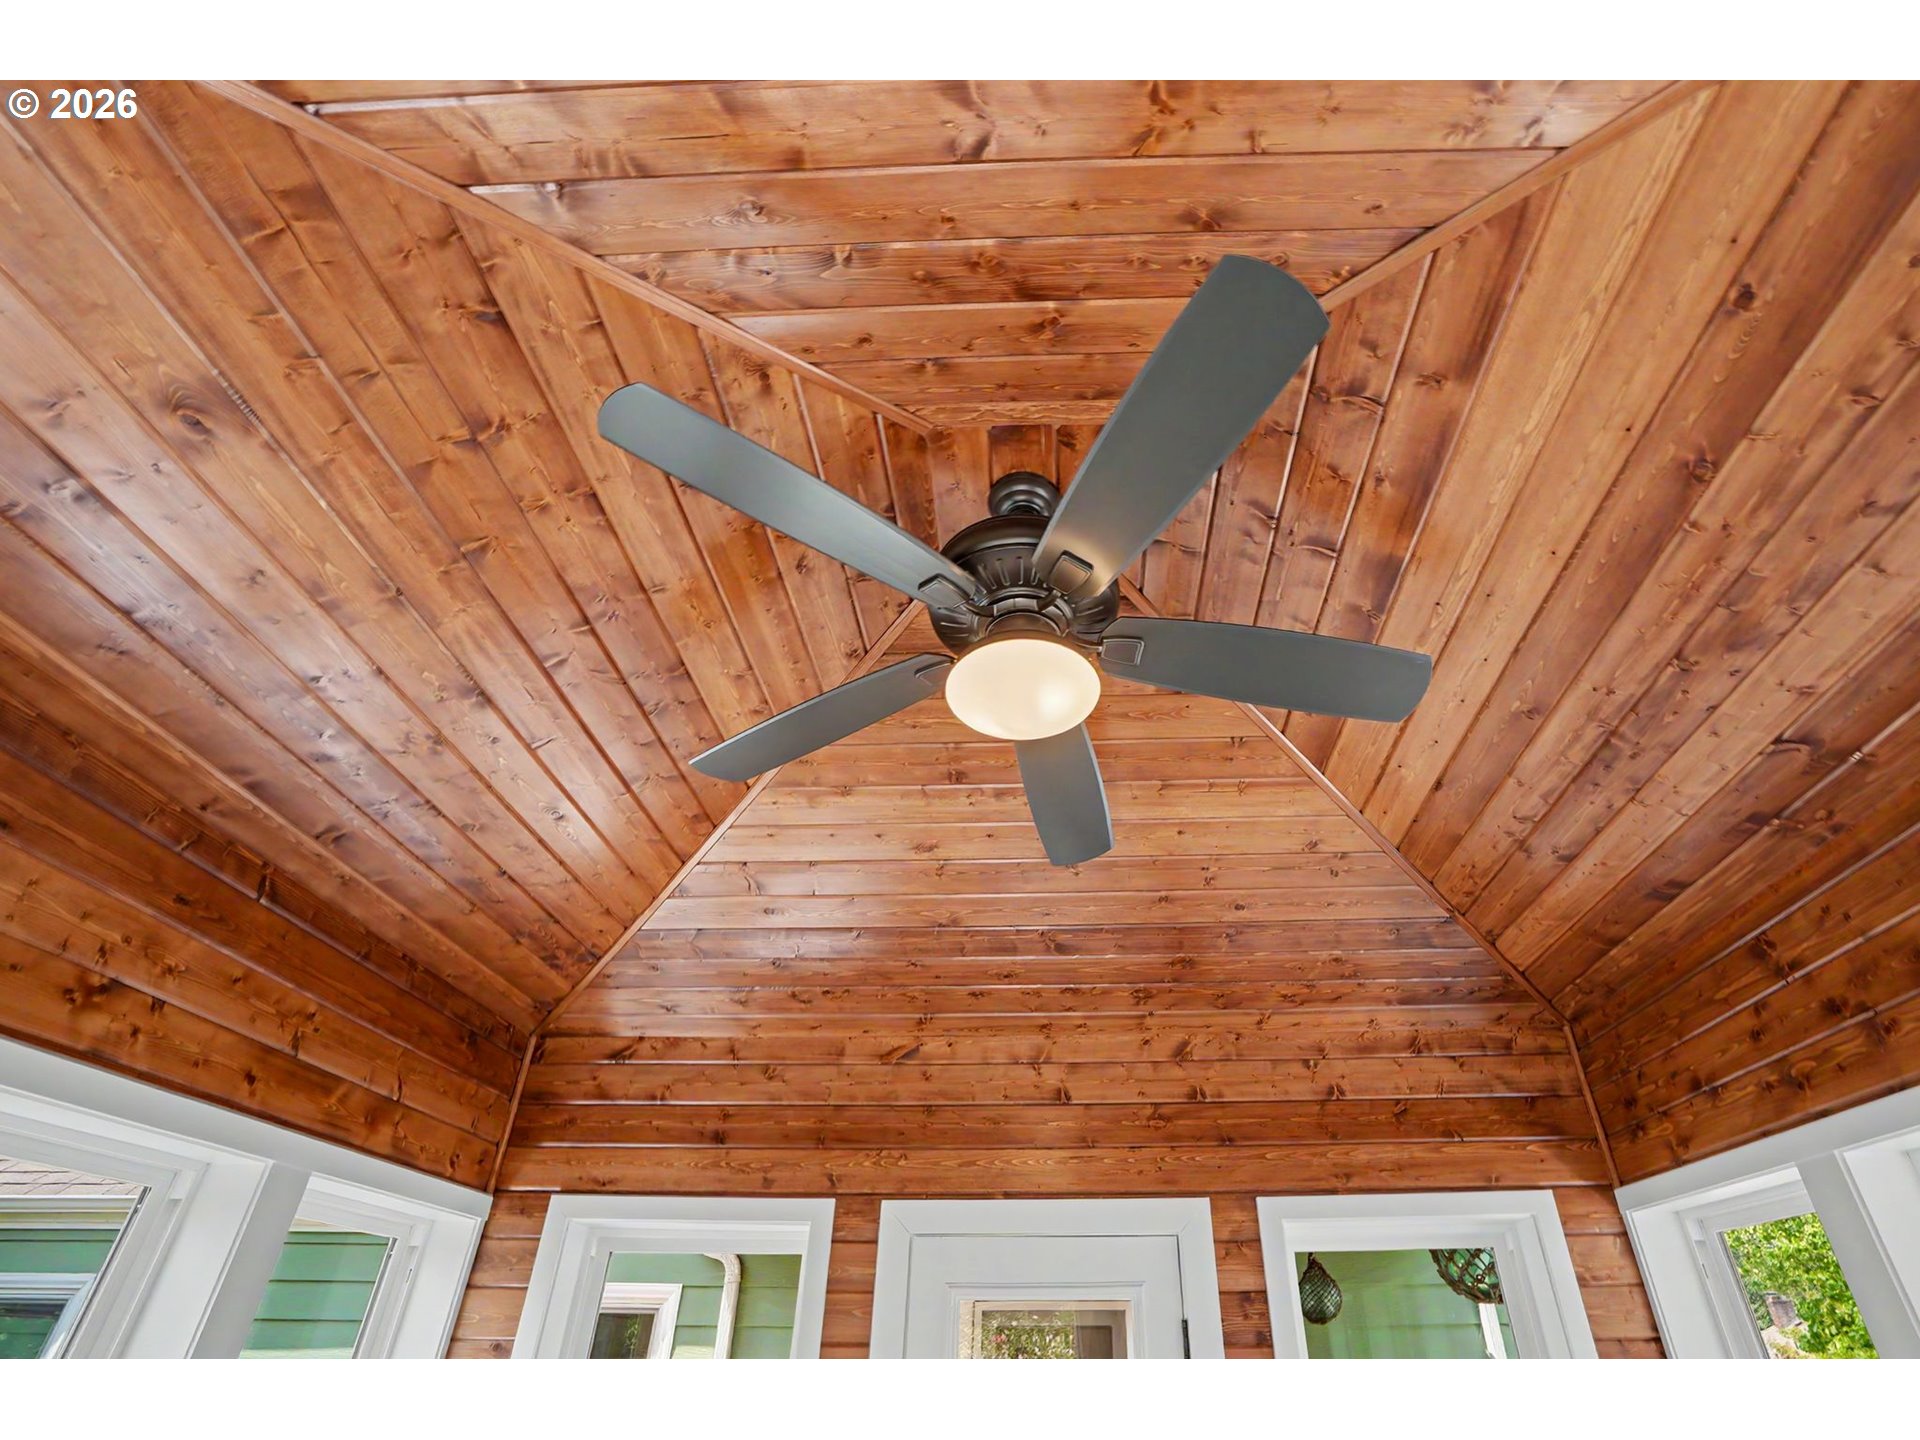
Wood-paneled peaked ceiling with a five-blade fan and white-trimmed windows.
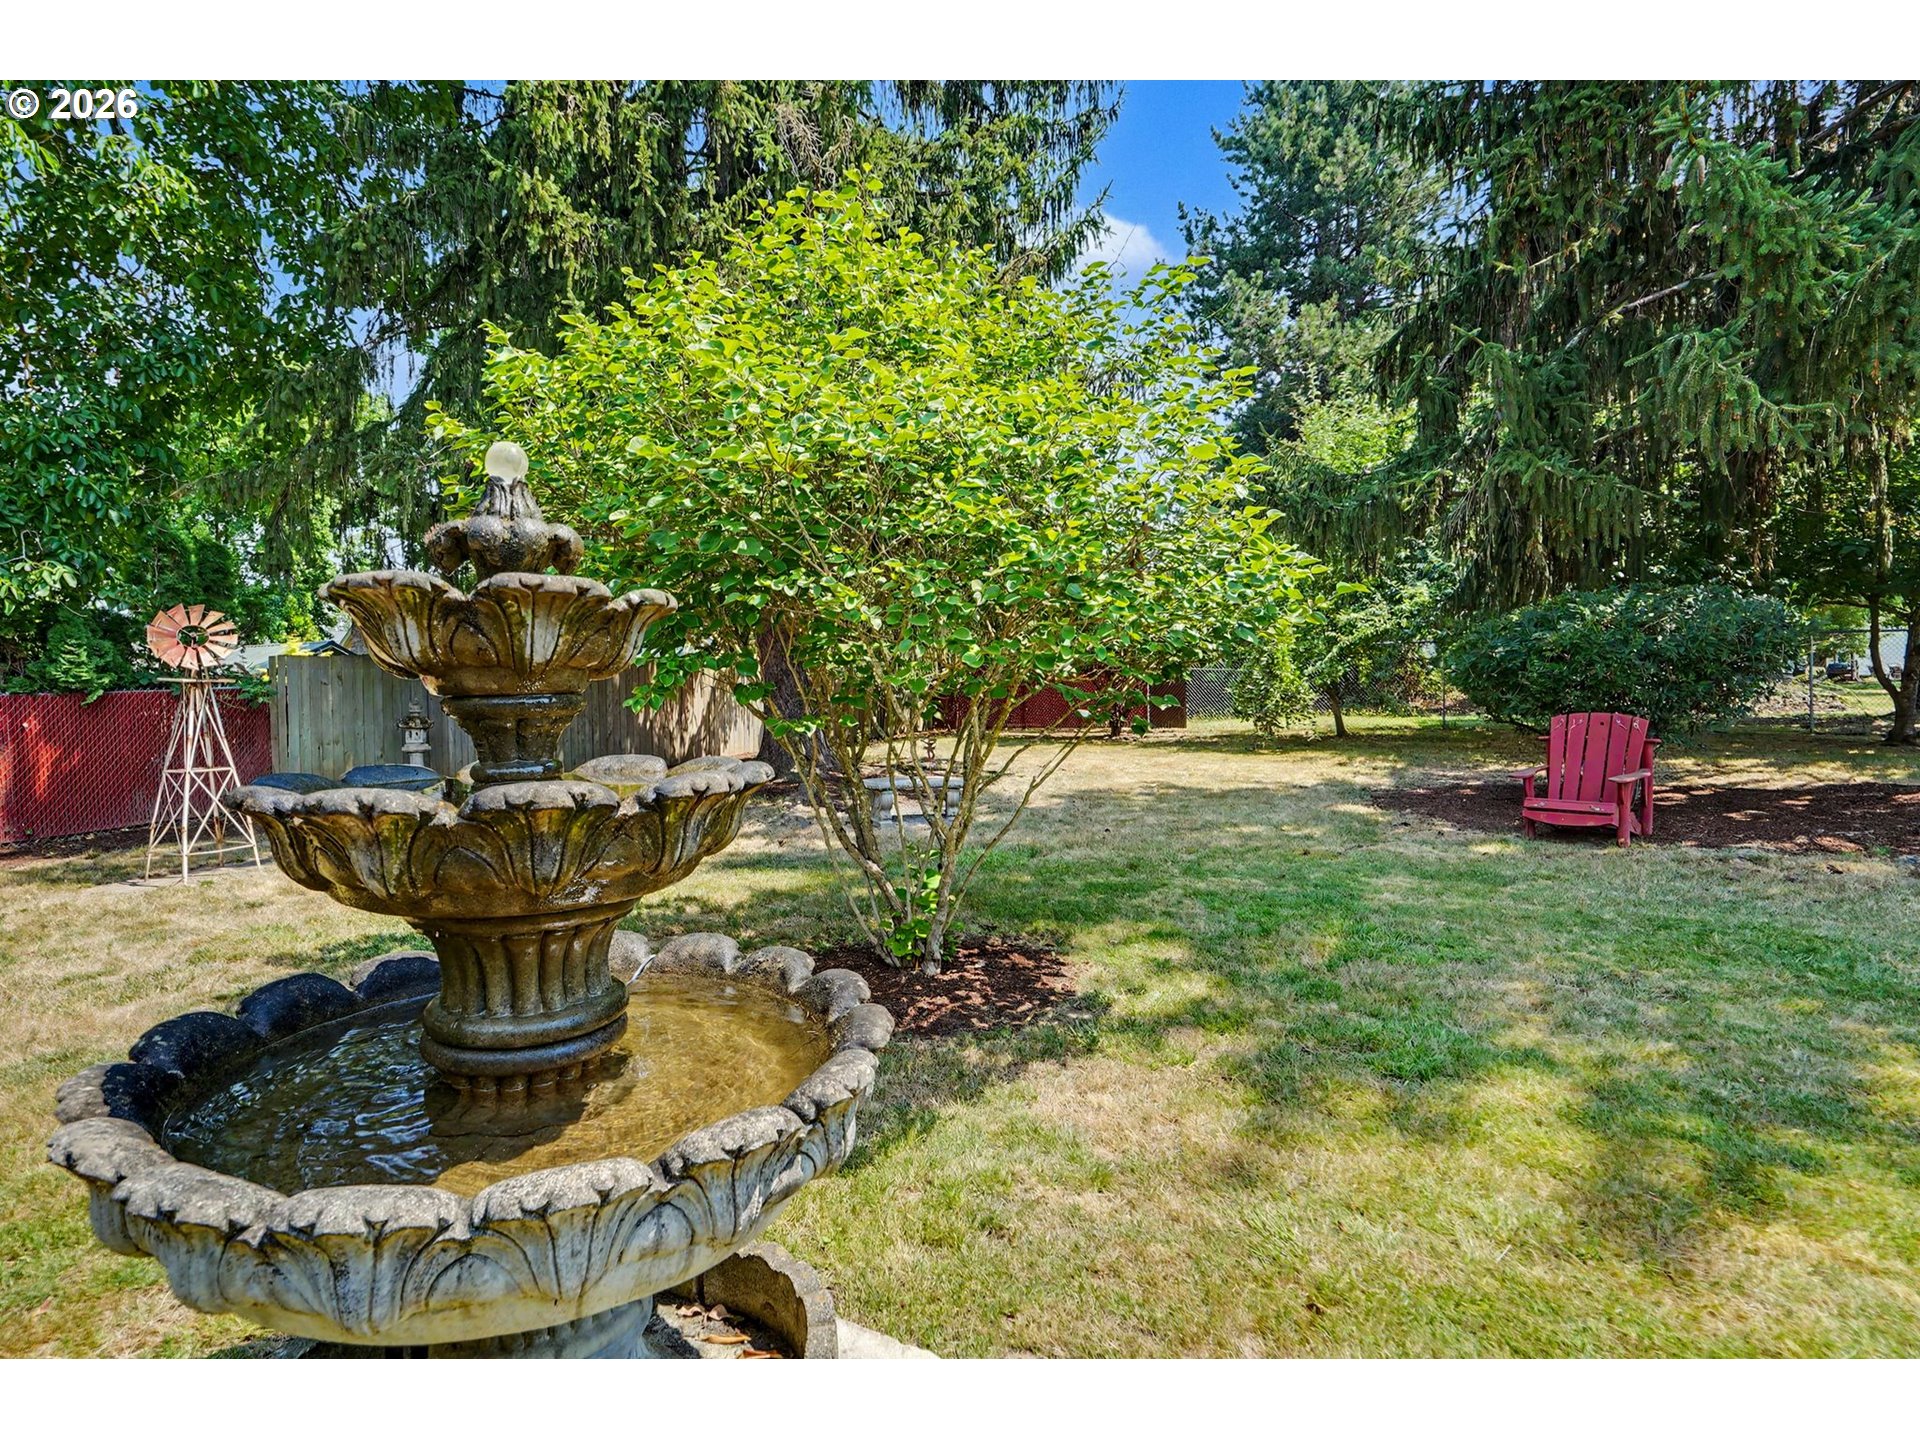
Backyard with a tiered stone fountain, mature trees, lawn and red Adirondack chair.
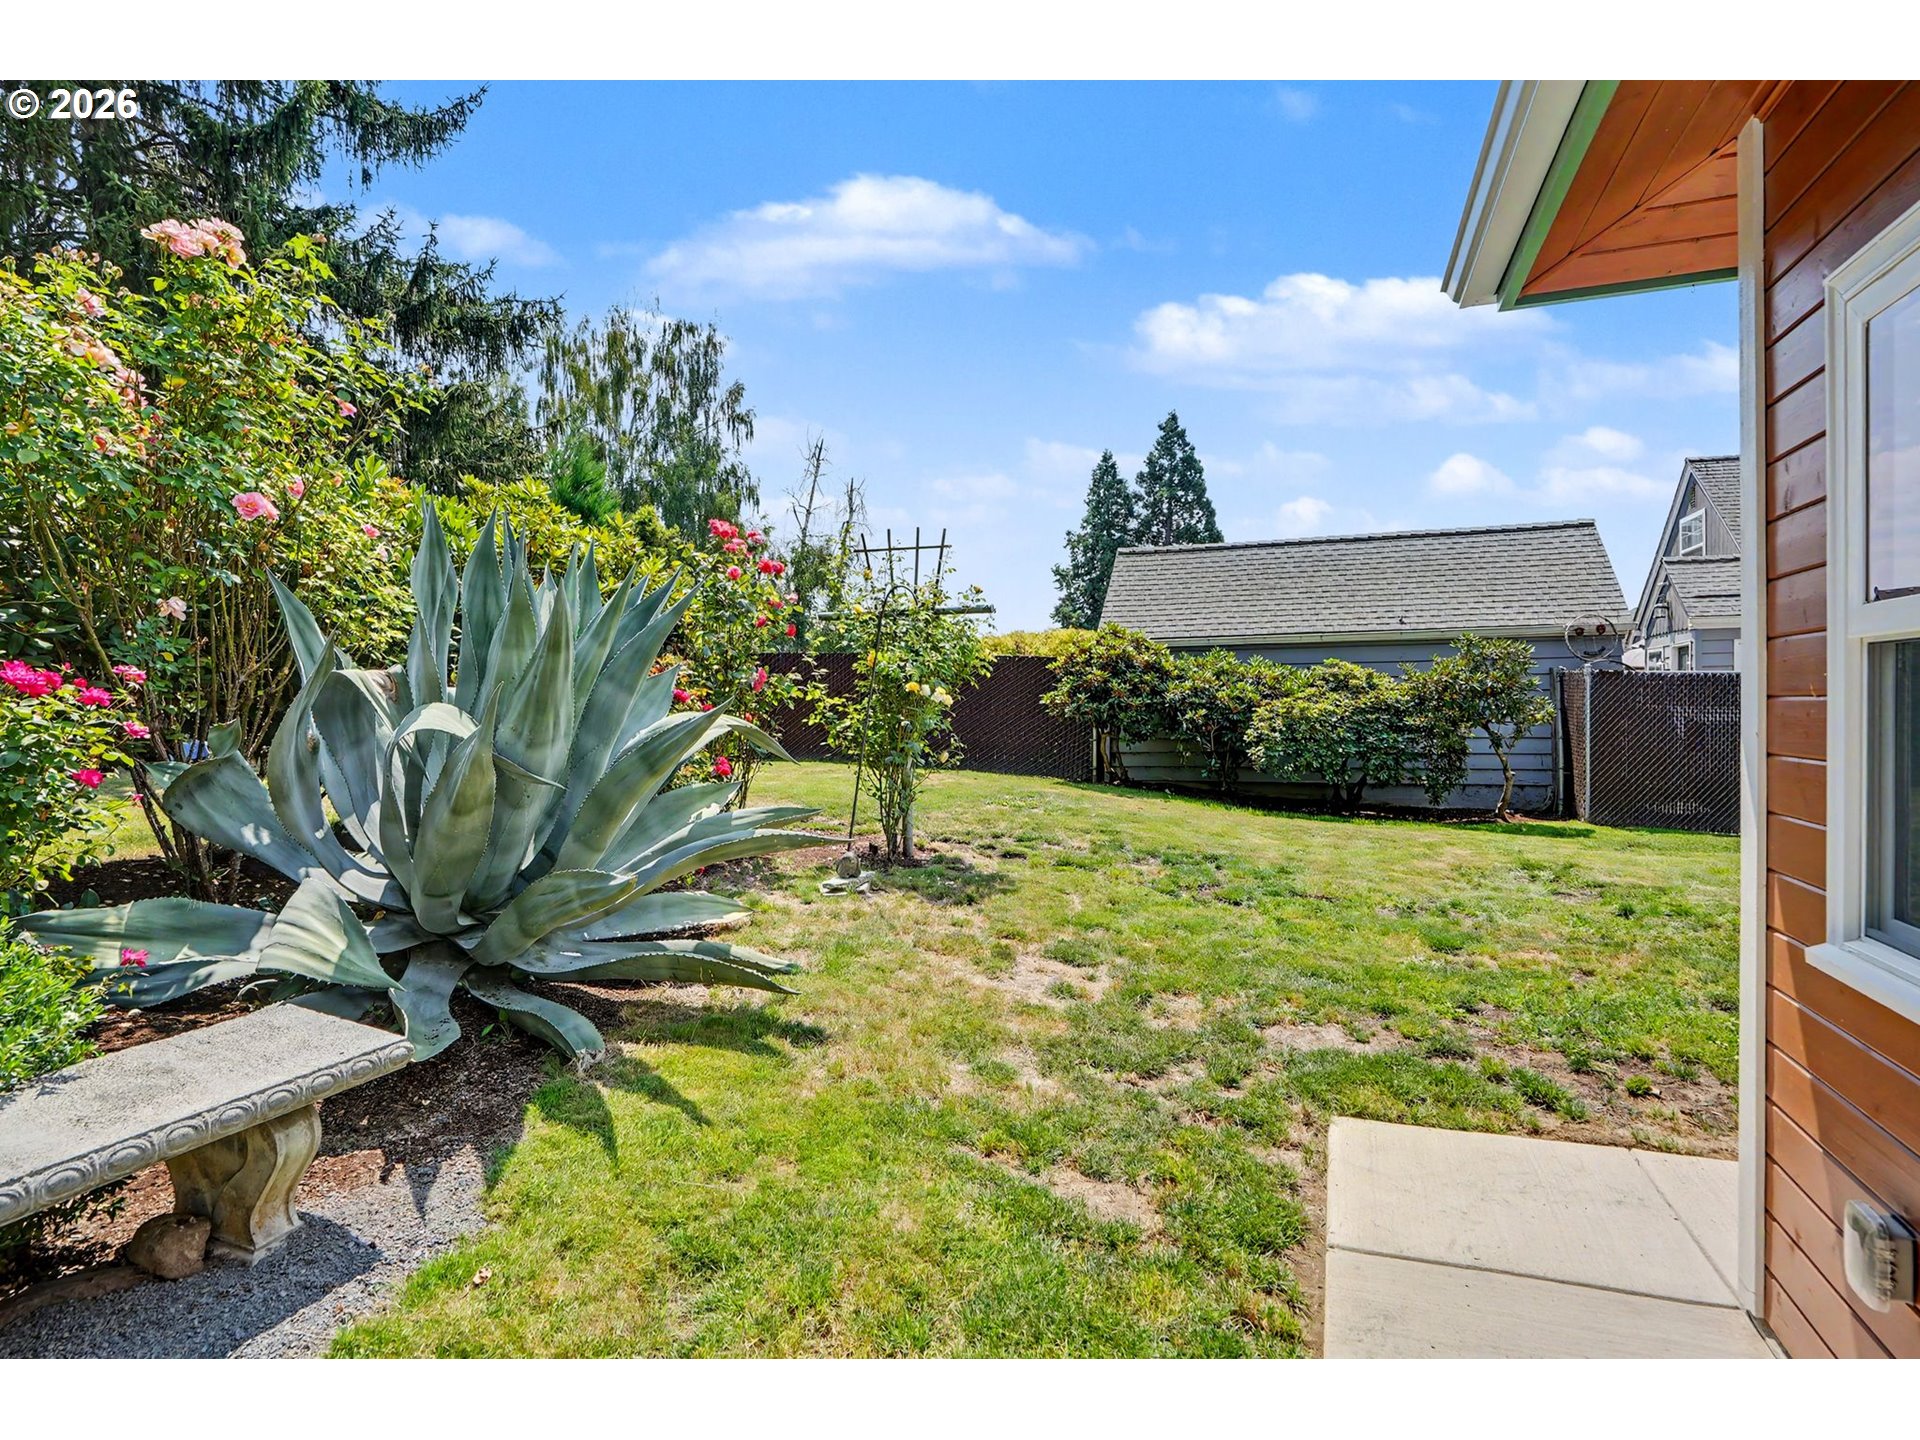
Backyard with a broad lawn, flowering roses, a large agave, and a stone bench.
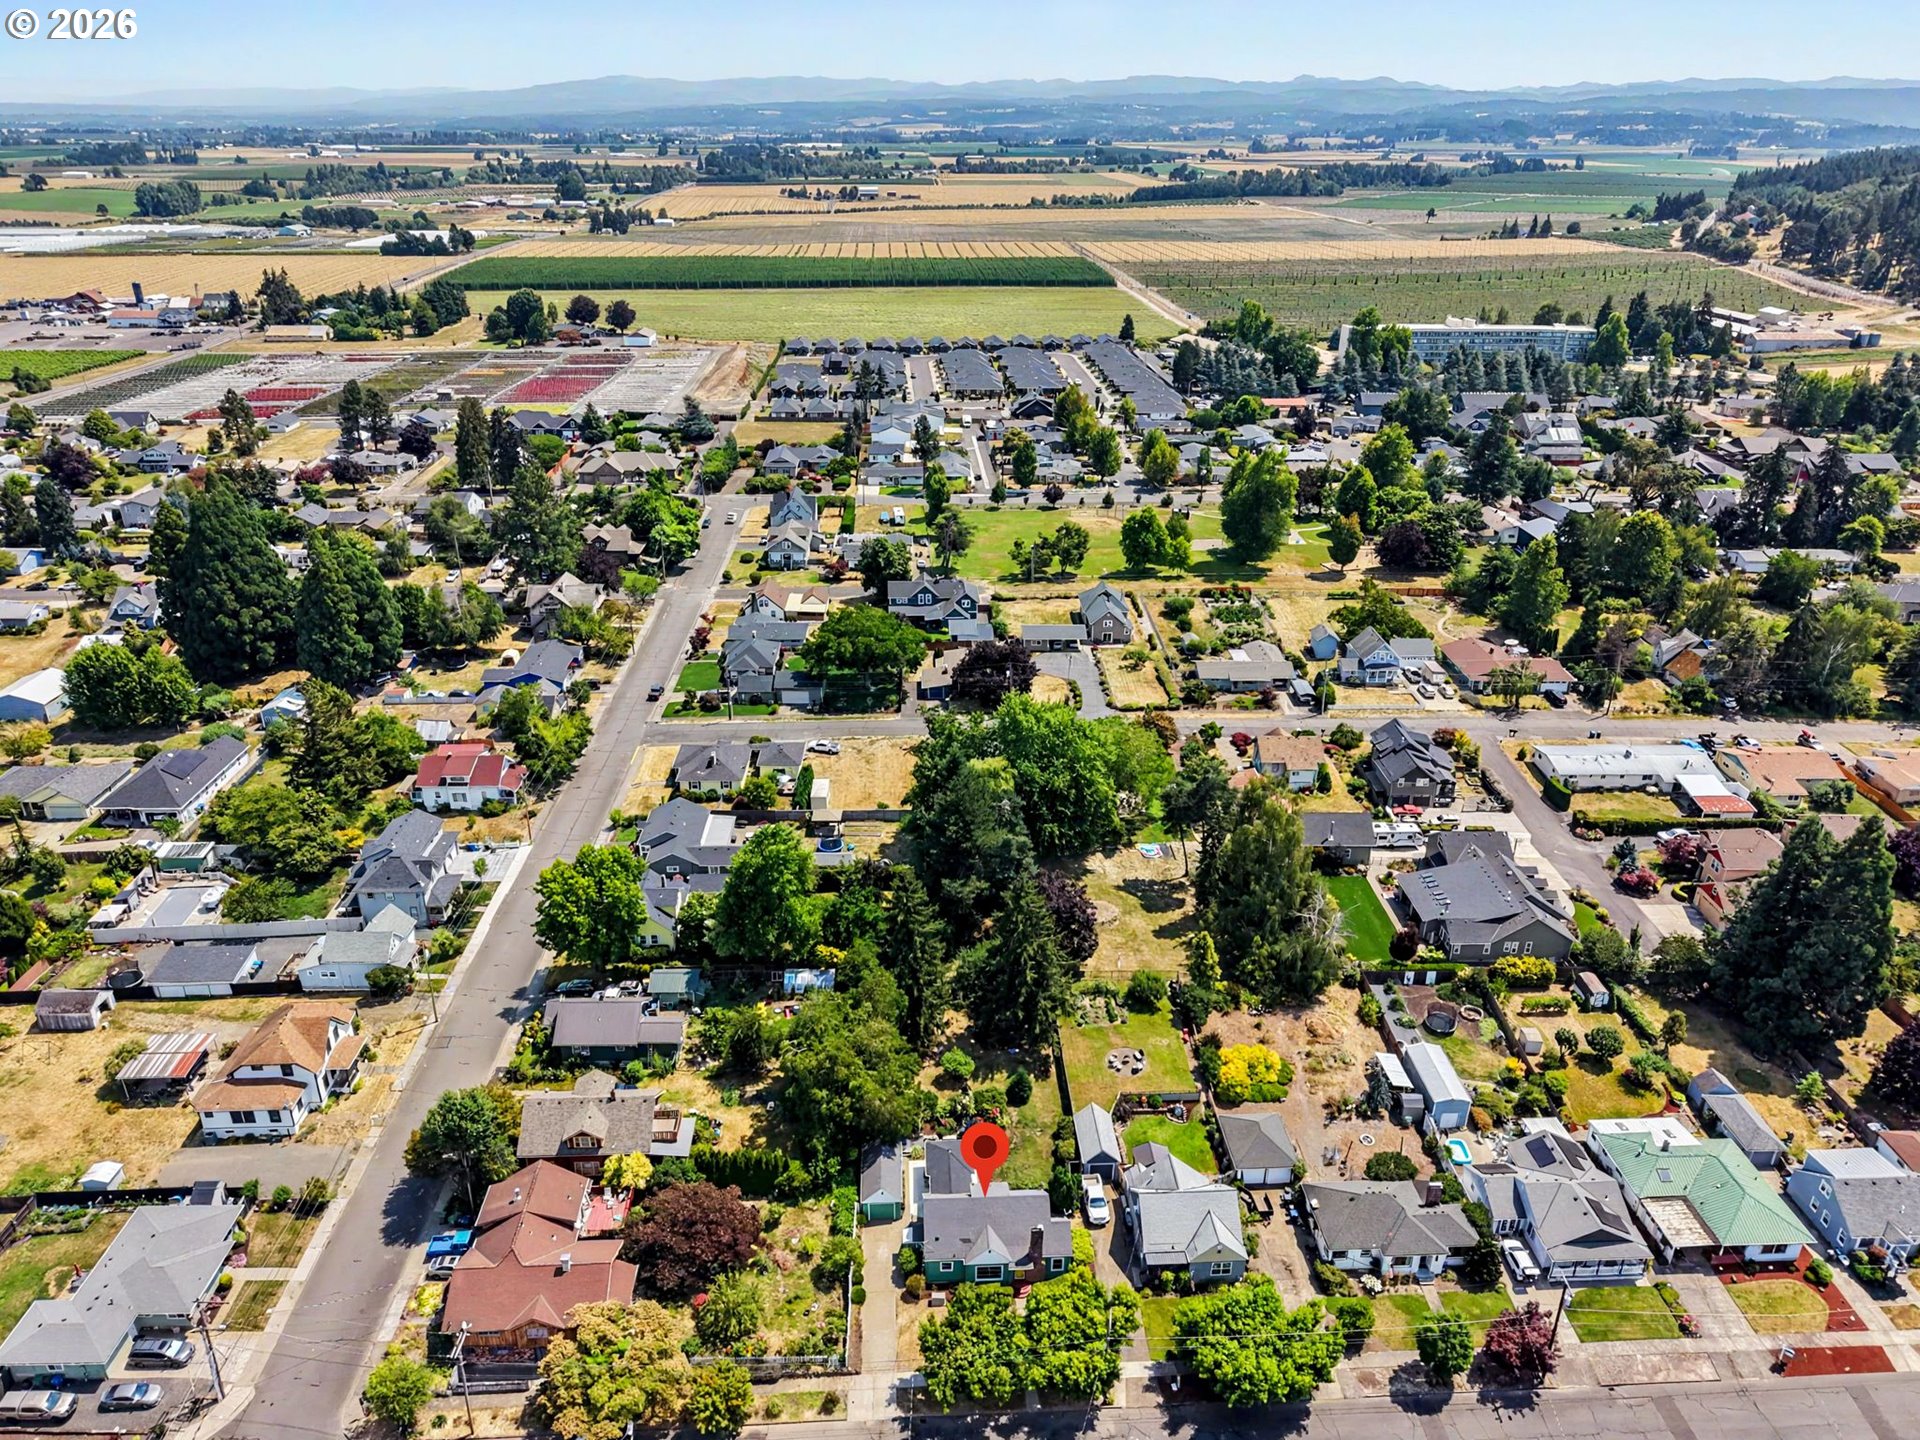
Aerial residential neighborhood bordered by farmland, with a red pin marking a home.
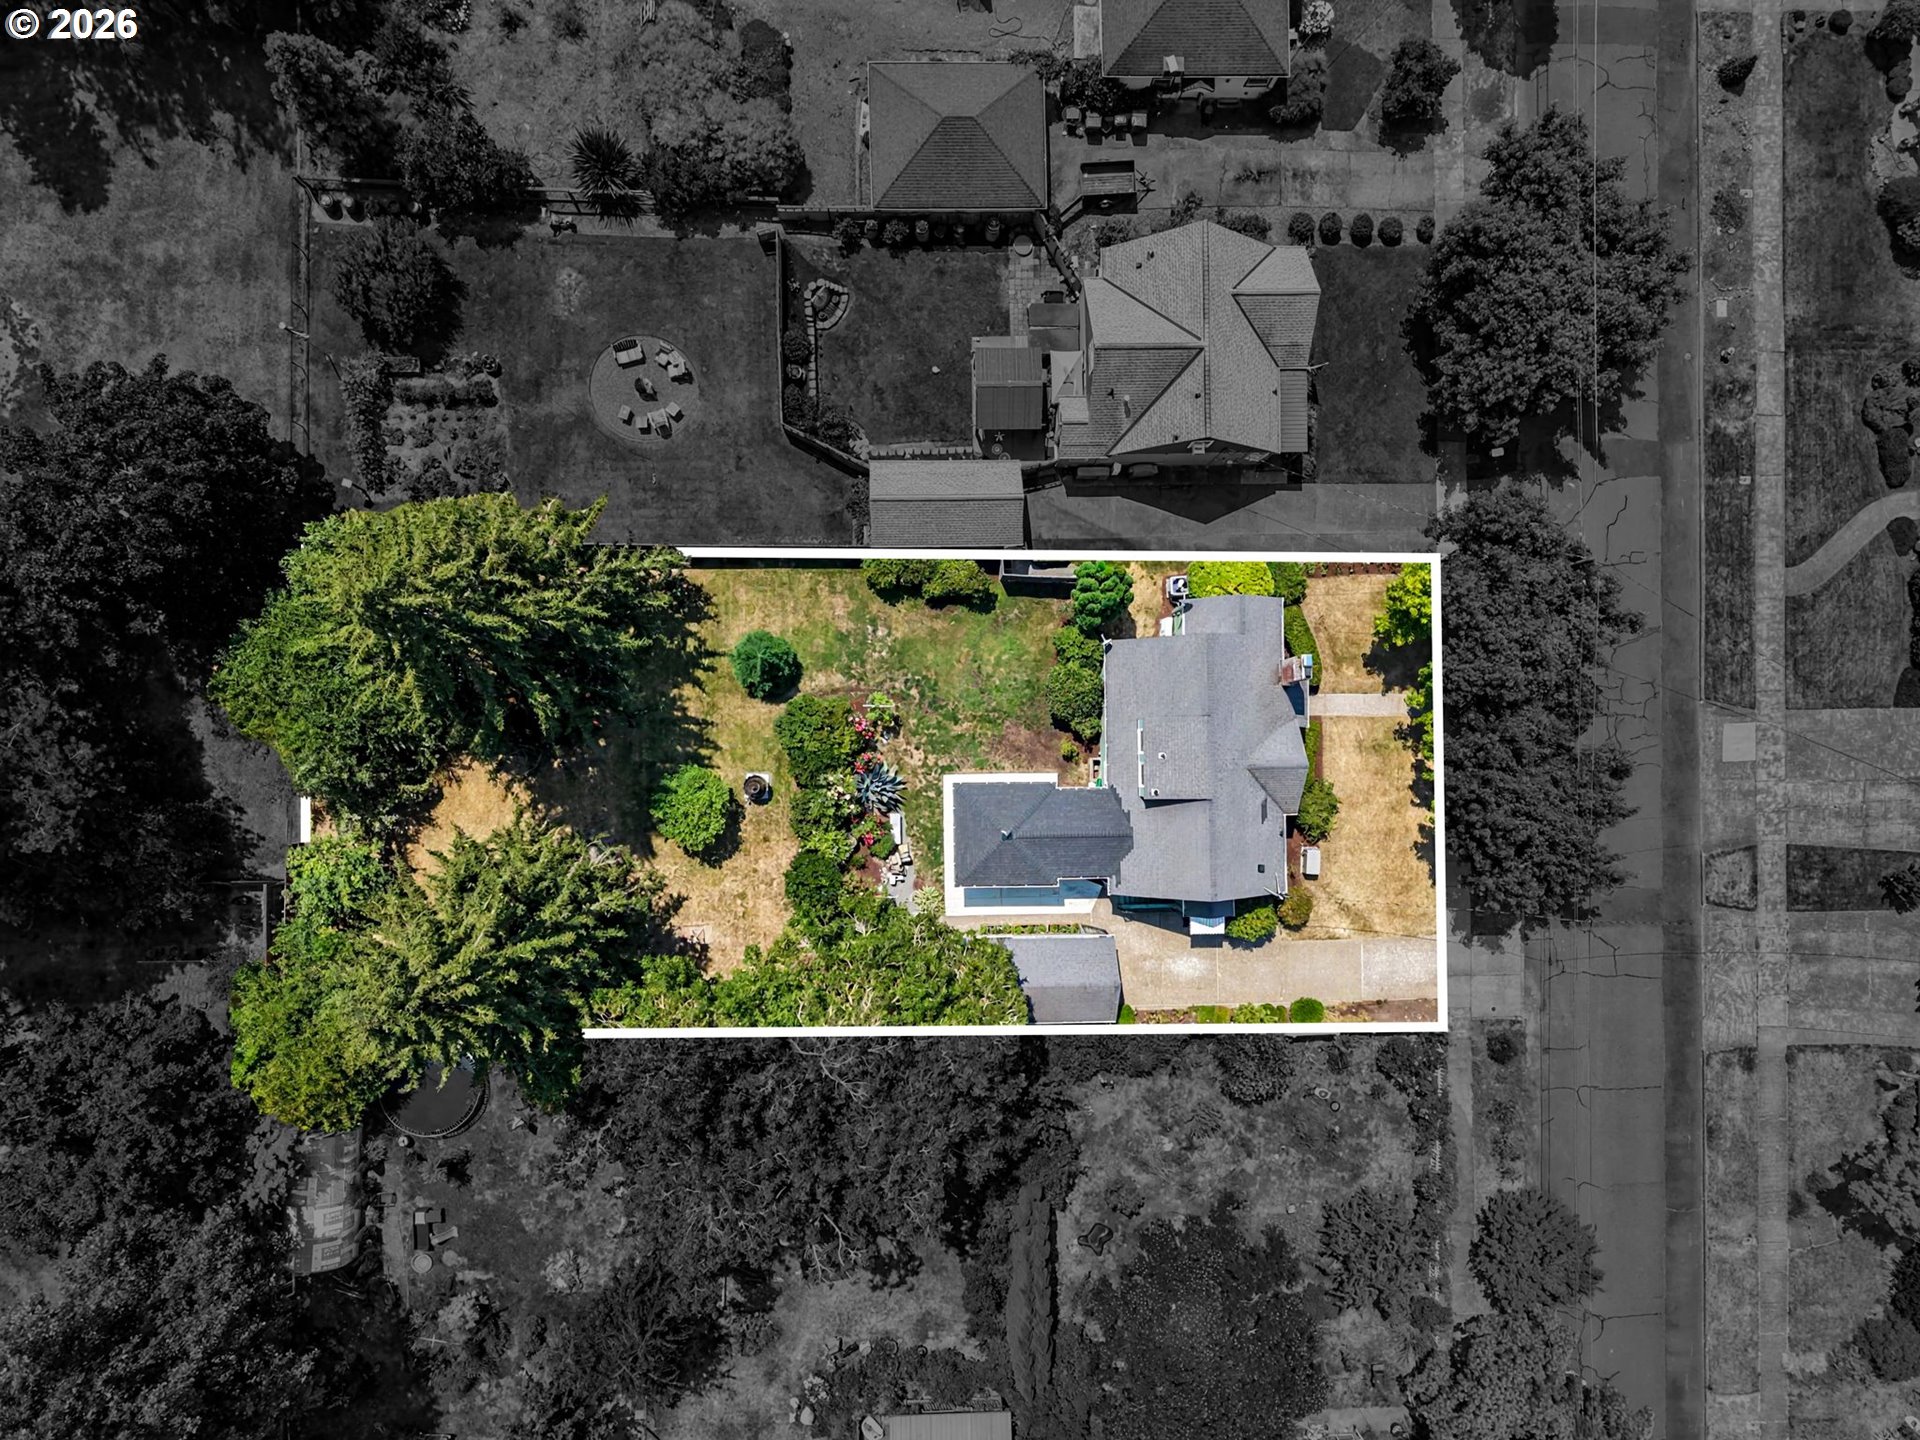
Aerial view of a home and landscaped lot outlined in white, with mature trees and a small pool.
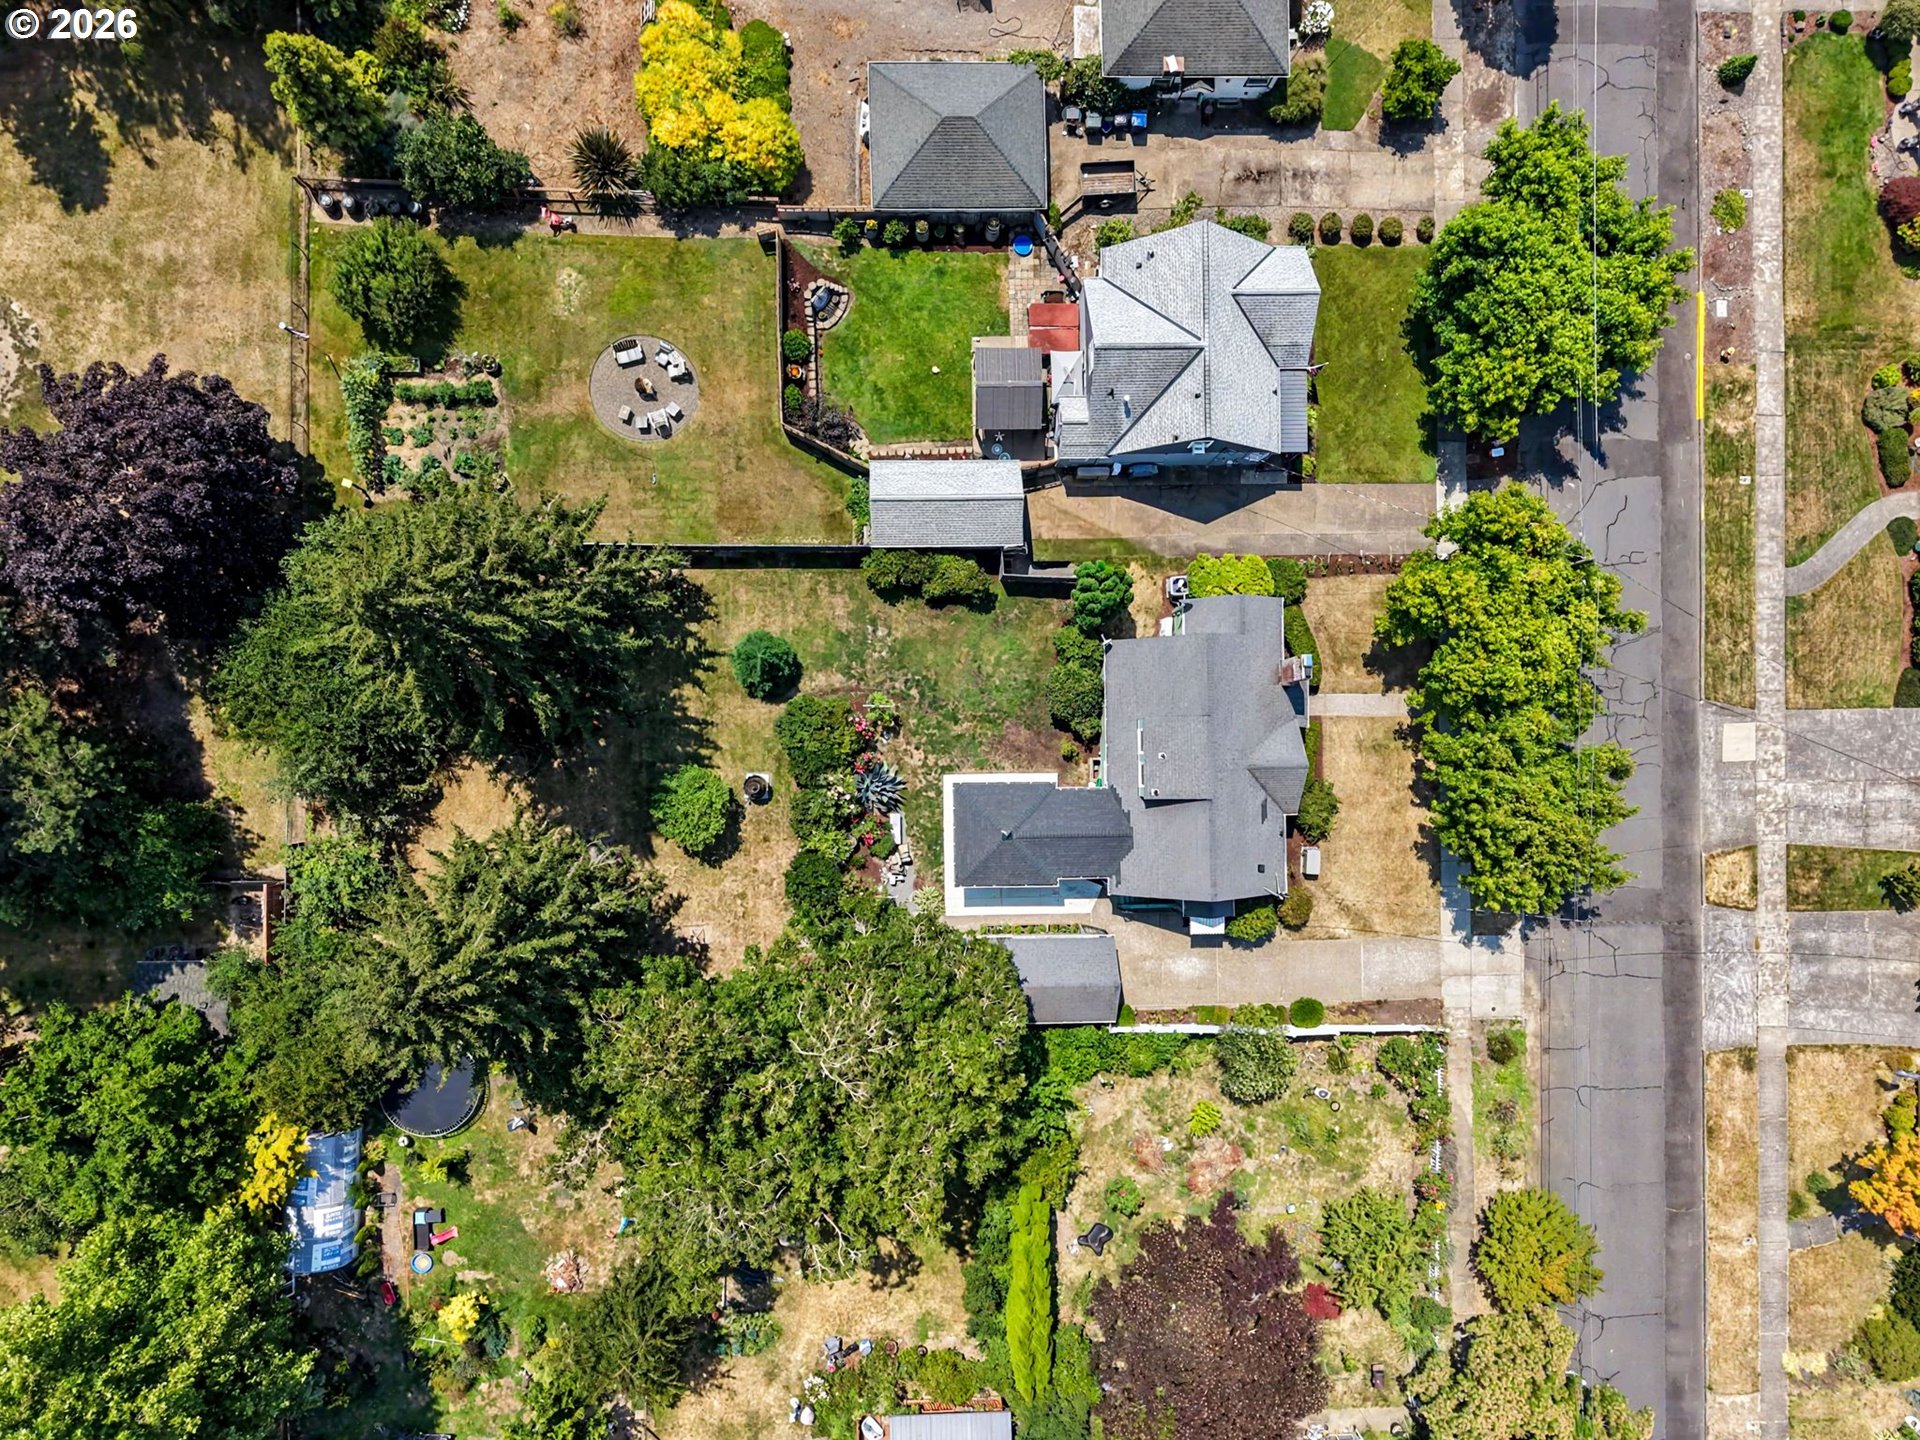
Aerial view of a gray-roofed home with a landscaped yard, garden beds, and circular patio.
VIEW PHOTOS
Listing Courtesy of Harcourts Silverton, Sheila Sitzman. 303-885-0679
$629,000

175 ST MARYS AVE, Mt. Angel

3 Beds 3 Baths 2,384 Sq.Ft. 0.3 Acres

Description

Thoughtfully reimagined Mid-Century home on a beautifully landscaped .30-acre lot w/a luscious variety flowers & fruit trees, in the heart of Mt. Angel. Updated in 2020 with exceptional care, honors its original architectural character while offering the modern comforts today's buyers appreciate. Timeless details including coved ceilings, arched doorways, original hardware, and high ceilings create warmth, and character. The remodeled kitchen features premium Beko appliances flows seamlessly into inviting living spaces designed for both everyday living & entertaining. Originally a four-bedroom home, one bedroom was thoughtfully transformed into a spacious walk-in pantry and cozy sitting room w/direct access to the backyard patio, creating a flexible floor plan that adapts to a variety of lifestyles. The home includes one full bath and two half baths, with potential to add a full upstairs bathroom. A full basement provides abundant storage, hobby space, or workshop potential.Extensive updates include a Goodman gas furnace (2021), whole-house media air cleaner, two Daikin mini-split systems serving the upstairs bedrooms, Renewal by Andersen energy-efficient windows and patio door, complete PEX replumb with 1-inch supply lines, new 200-amp electrical service by Roth Electric, and a Kohler backup generator for added peace of mind.The backyard is truly a private retreat. Set within a fully fenced, park-like setting, landscaping reflects years of thoughtful planning, including many cherished plants relocated from the owner's previous home. Enjoy quiet mornings or evening gatherings beneath the covered patio, or escape to the detached art studio, creative workspace, or private retreat. This is more than a beautifully updated home--it's a property with timeless character, quality craftsmanship, and a sense of peace that's difficult to find. Conveniently located to schools, parks, and the charming shops & restaurants of historic downtown Mt. Angel, this one-of-a-kind.

Share Property

Location

175 ST MARYS AVE, Mt. Angel, Mt Angel, OR 97362

Status

Active Under Contract
Sheila Sitzman

Sheila Sitzman

TITLE

REALTOR®

Property Amenities

Interior
Fireplace Wood Burning
Appliances Builtin Range, Builtin Refrigerator, Butlers Pantry, Dishwasher, Disposal, Gas Appliances, Microwave, Stainless Steel Appliance
Total Bedrooms: 3
Full Bathrooms: 1
Other Interior Features Hardwood Floors, High Speed Internet
Area & Lot
Total area 2,384 Sq.Ft.
Lot Area 0.3 Acres
Living area 2,384 Sq.Ft.
MLS® ID 221591474
Year Built 1949
High School Kennedy
Middle School Mt Angel
Elementary School St Marys
Architecture Styles Stories 1
Type Townhouse
Status Active Under Contract
Exterior
Stories 2
Heat type Gas Stove
Water Source Public Water
Garage Space 1.0
Sewer Public Sewer
Other Exterior Features Covered Patio, Fenced, Tool Shed, Yard
Parking Driveway, On Street
Finance
Sales Price $629,000
Real Estate Tax $3,743 yearly
image

Schedule a Showing

I would love to show you my beautiful property. Please select your preferred date and time below. I will be in touch shortly to confirm your appointment.

Schedule a Showing

I would love to show you my beautiful property. Please select your preferred date and time below. I will be in touch shortly to confirm your appointment.

Thank you for your interest in 175 ST MARYS AVE, Mt. Angel, Mt Angel, OR 97362. We are reviewing your request and will be in touch shortly!

Mortgage Calculator

Estimate your monthly mortgage payment, including the principal and interest, property taxes, and HOA. Adjust the values to generate a more accurate rate.

All estimates are provided for informational purposes only. Actual amounts may vary.
$0,000 Your Payment 20 15 65
$0,000 Your Payment

Your Home Journey Starts Here

With deep knowledge of Oregon’s ever-changing real estate market, Sheila Sitzman delivers strategic guidance, strong negotiation, and seamless transactions from start to finish. Whether buying or selling, you’ll receive clear communication, thoughtful advice, and a results-driven approach designed to protect your investment and maximize your opportunities.